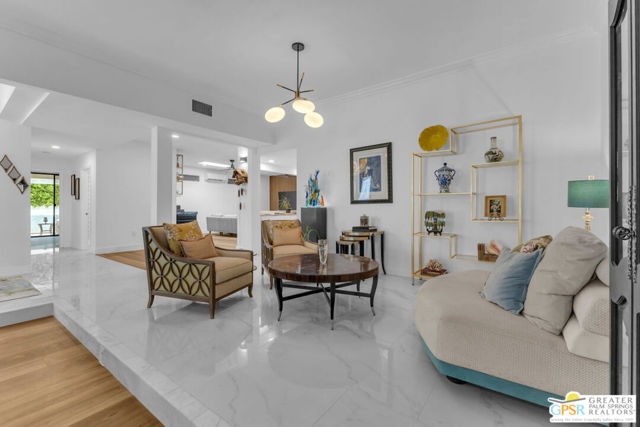
Property photo 1
Property photo 2
Property photo 3
Property photo 4
Property photo 5
3 Beds
4 Baths
2,956 sqft

$825,000

12 Santa Clara Drive, Rancho Mirage CA, 92270

Price per sqft$279.09
Built in1981
Property size2,956 sqft
Property typeResidential

Overview

Active

Listed Oct 29, 2026

Updated 4h ago

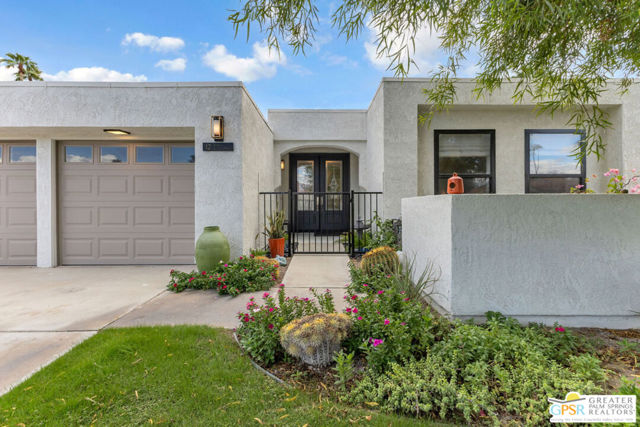
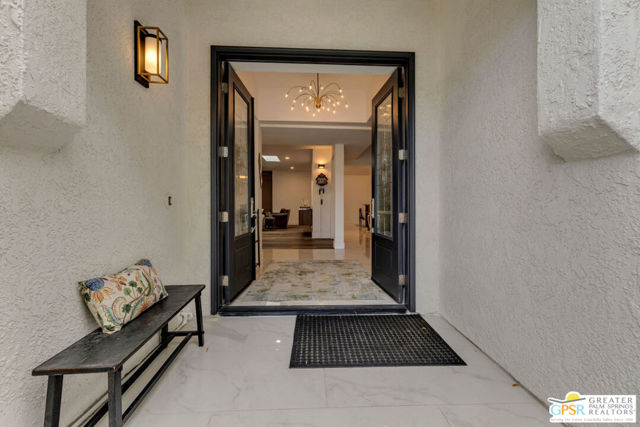
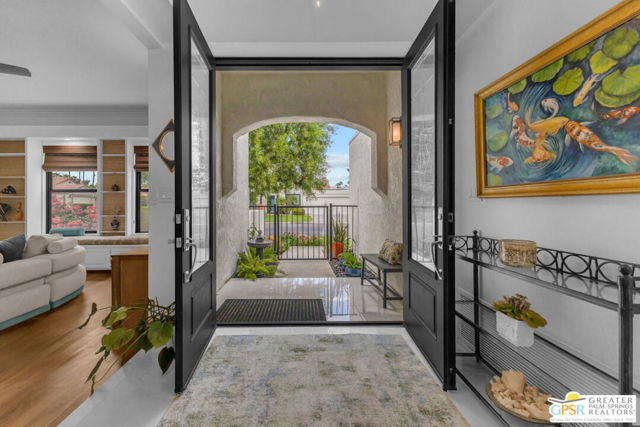
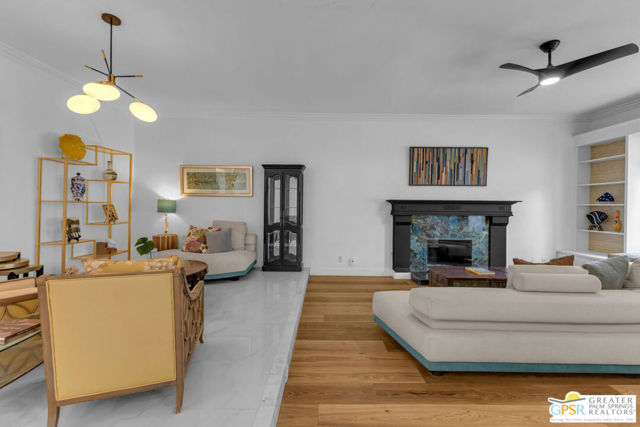
Some homes simply give you more room to live! With nearly 3,000 square feet, three distinct living areas, soaring ceilings, and abundant natural light, this beautifully updated Mission Wells residence offers an exceptional combination of space, flexibility, and desert lifestyle. Designed for entertaining and everyday comfort, the spacious living areas flow beautifully together. Skylights brighten the heart of the home, where a custom bar with wine and beverage fridge complements a stylish media wall, perfect for movie nights, watching the game, or gathering with friends. Two custom fireplaces add architectural character, while the open kitchen features newer appliances, generous storage, and a separate custom walk-in pantry. Privacy is thoughtfully built into the floor plan. An entire wing is dedicated to the expansive primary suite, complete with a versatile sitting area, ideal for an office or library, and private patio access. Two additional en-suite bedrooms are located on the opposite side of the home. An oversized three-car garage provides even more storage. Outside, enjoy a grassy backyard, covered patio, and space to create your own desert oasis. The gated Mission Wells community offers a pool, spa, tennis, and pickleball courts, with front yard maintenance included in the HOA. Sixty leased solar panels help offset electricity costs. Conveniently located near Mission Hills Country Club, Sunnylands, Cotino, shopping, dining, and everything that makes Rancho Mirage such a desirable place to call home. Offered at $825,000, this is a compelling opportunity to enjoy nearly 3,000 square feet of updated living space in Rancho Mirage. Come see what makes this home special!

$5,489/mo

Est. mortgage payment based on a $825,000 home price.

All estimates are provided by Luxury Presence for informational purposes only. Actual amounts may vary.

Additional information

MLS® ID
CL26104439PS

Interior Features

Bedrooms
3
Bathrooms
4
Fireplace
Yes
Cooling
Yes
Heating
Yes
Basement
No

Exterior Features

Lot Size
0.21 Acres

Other Property Details

Association Fee Frequency
Monthly
Garage
Yes
MLS provider logo

Listed by Darci Hope, with Coldwell Banker Realty
Listing Contact: 760-673-9327 

Bay East  ©2026 CCAR  ©2026. bridgeMLS  ©2026. Information Deemed Reliable But Not Guaranteed. This information is being provided by the Bay East MLS, or CCAR MLS, or bridgeMLS. The listings presented here may or may not be listed by the Broker/Agent operating this website. This information is intended for the personal use of consumers and may not be used for any purpose other than to identify prospective properties consumers may be interested in purchasing. Data last updated at 3:40 AM UTC, 11/7/2026.

Powered by Luxury Presence
