Leave a Message

By providing your contact information to Uppal Sanguinet Real Estate Team, your personal information will be processed in accordance with Uppal Sanguinet Real Estate Team's Privacy Policy. By checking the box(es) below, you consent to receive communications regarding your real estate inquiries and related marketing and promotional updates in the manner selected by you. For SMS text messages, message frequency varies. Message and data rates may apply. You may opt out of receiving further communications from Uppal Sanguinet Real Estate Team at any time. To opt out of receiving SMS text messages, reply STOP to unsubscribe.

Thank you for your message. We will be in touch with you shortly.

1224 Bridlewood Ct
1224 Bridlewood Ct
1224 Bridlewood Ct
1224 Bridlewood Ct
1224 Bridlewood Ct
1224 Bridlewood Ct
1224 Bridlewood Ct
1224 Bridlewood Ct
1224 Bridlewood Ct
1224 Bridlewood Ct
1224 Bridlewood Ct
1224 Bridlewood Ct
1224 Bridlewood Ct
1224 Bridlewood Ct
1224 Bridlewood Ct
1224 Bridlewood Ct
1224 Bridlewood Ct
1224 Bridlewood Ct
1224 Bridlewood Ct
1224 Bridlewood Ct
1224 Bridlewood Ct
1224 Bridlewood Ct
1224 Bridlewood Ct
1224 Bridlewood Ct
1224 Bridlewood Ct
1224 Bridlewood Ct
1224 Bridlewood Ct
1224 Bridlewood Ct
1224 Bridlewood Ct
1224 Bridlewood Ct
1224 Bridlewood Ct
1224 Bridlewood Ct
1224 Bridlewood Ct
1224 Bridlewood Ct
1224 Bridlewood Ct
1224 Bridlewood Ct
1224 Bridlewood Ct
1224 Bridlewood Ct
1224 Bridlewood Ct
1224 Bridlewood Ct
1224 Bridlewood Ct
1224 Bridlewood Ct
SEE ALL PHOTOS
1224 Bridlewood Ct
1224 Bridlewood Ct
1224 Bridlewood Ct
1224 Bridlewood Ct
1224 Bridlewood Ct
1224 Bridlewood Ct
1224 Bridlewood Ct
1224 Bridlewood Ct
1224 Bridlewood Ct
1224 Bridlewood Ct
1224 Bridlewood Ct
1224 Bridlewood Ct
1224 Bridlewood Ct
1224 Bridlewood Ct
1224 Bridlewood Ct
1224 Bridlewood Ct
1224 Bridlewood Ct
1224 Bridlewood Ct
1224 Bridlewood Ct
1224 Bridlewood Ct
1224 Bridlewood Ct
1224 Bridlewood Ct
1224 Bridlewood Ct
1224 Bridlewood Ct
1224 Bridlewood Ct
1224 Bridlewood Ct
1224 Bridlewood Ct
1224 Bridlewood Ct
1224 Bridlewood Ct
1224 Bridlewood Ct
1224 Bridlewood Ct
1224 Bridlewood Ct
1224 Bridlewood Ct
1224 Bridlewood Ct
1224 Bridlewood Ct
1224 Bridlewood Ct
1224 Bridlewood Ct
1224 Bridlewood Ct
1224 Bridlewood Ct
1224 Bridlewood Ct
1224 Bridlewood Ct
1224 Bridlewood Ct
Sold

1224 Bridlewood Ct

1224 Bridlewood Ct, Clayton, CA 94517

$1,460,000
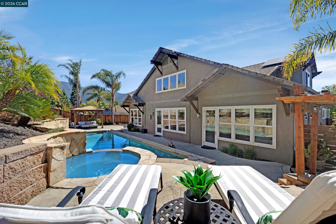
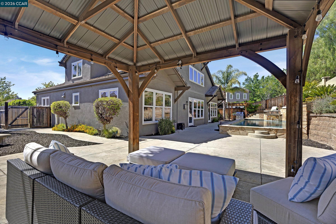
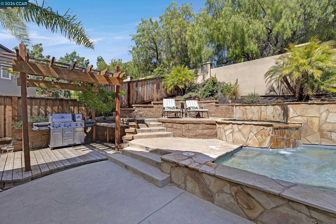
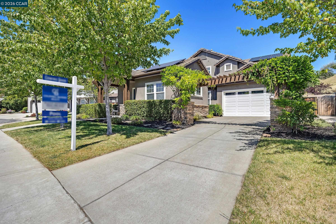
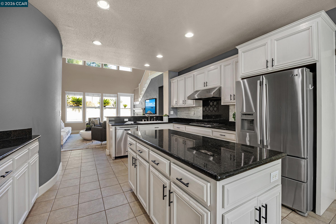
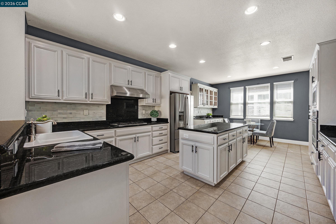
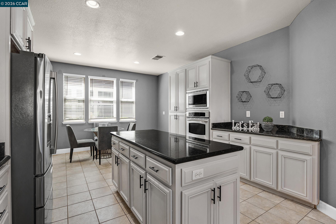
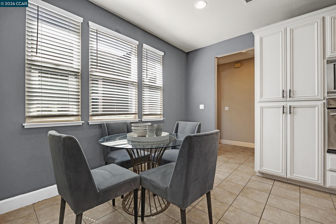
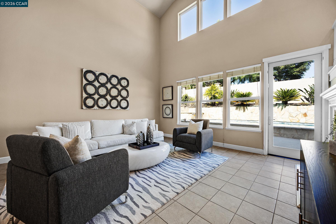
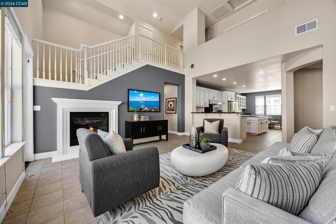
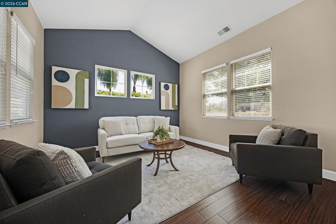
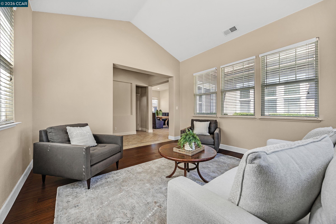
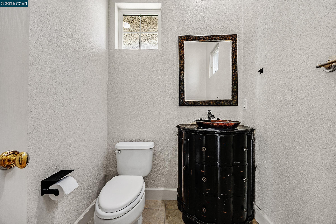
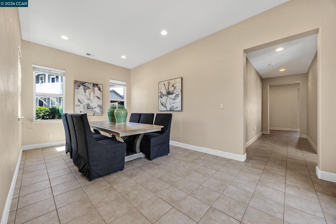
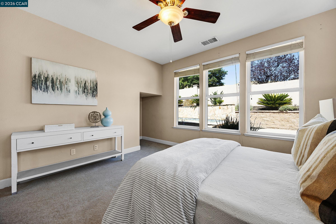
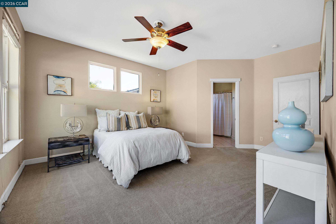
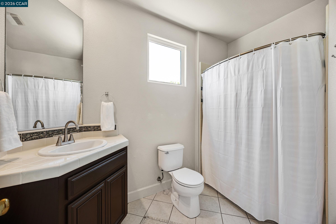
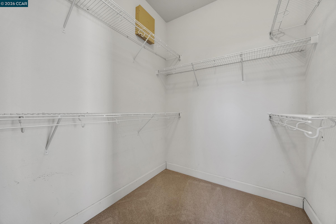
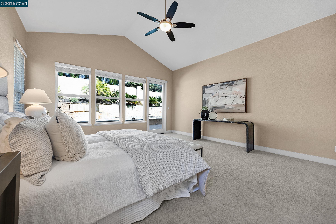
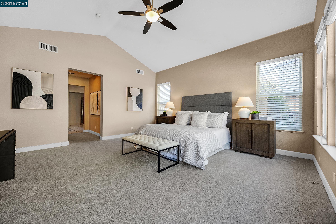
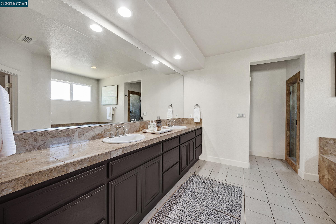
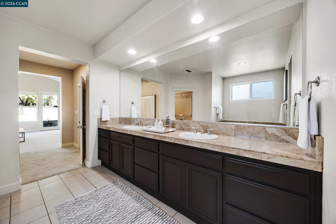
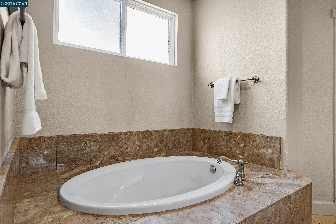
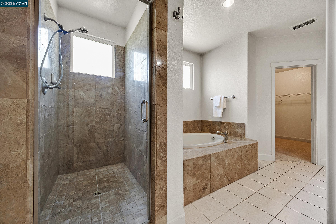
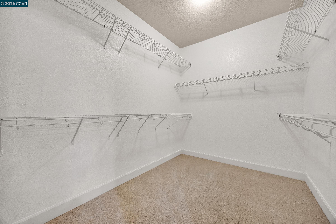
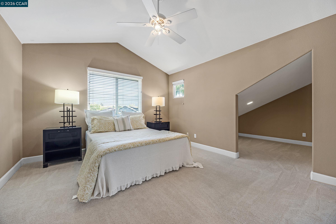
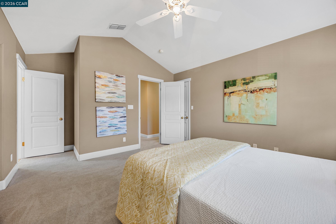
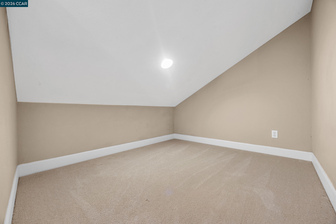
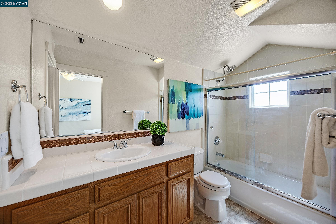
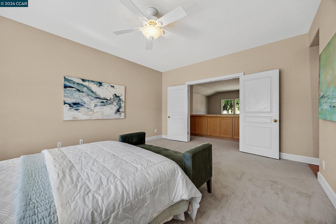
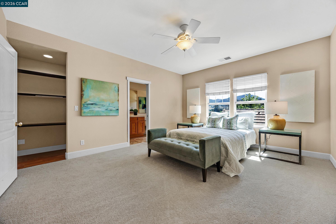
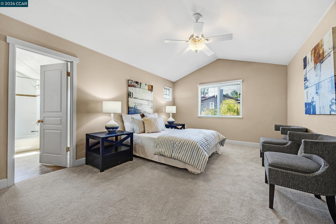
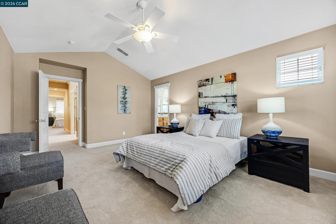
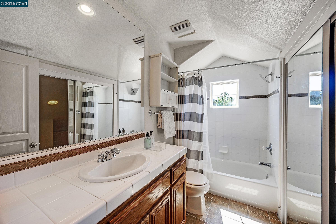
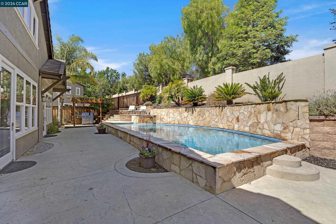
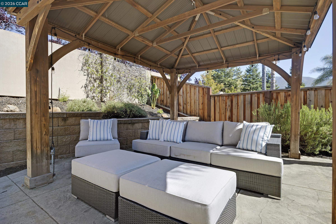
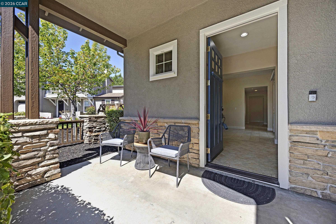
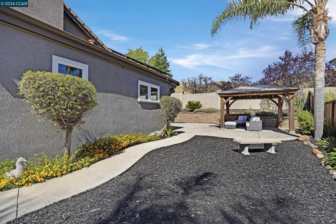
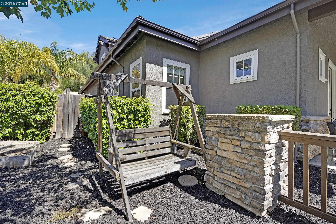
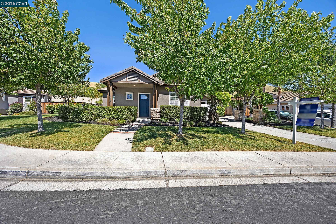
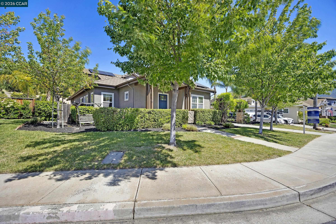
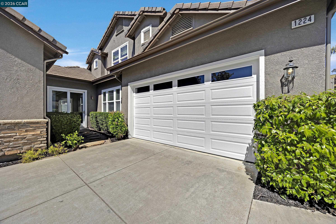
Tucked away near the end of a court is a spacious and well-appointed home offering a blend of privacy, comfort, and upscale living. This two-story home features approximately 3,600+ square feet of living space with ample sized bedrooms. The largest bedroom could be used for bonus/office space, plus 4.5 bathrooms make it ideal for larger households or those who love to entertain. The large kitchen with an island has plenty of counter space and opens to the common room with a fireplace and picturesque windows overlooking the yard. The layout is both functional and versatile, with a main-level primary suite, plus an additional bedroom with an ensuite bathroom and walk in closet. Upstairs, you will find 2 bedrooms which are anchored by a large flexible space that is ideal for a home office, home theatre or workout room. The larger of the two bedrooms has an en suite bathroom and a walk in closet.. The home is designed for comfortable living with features like owned solar, dual-zone heating and air conditioning, multiple living spaces, and quality finishes throughout. Step outside to a resort-style backyard complete with an in-ground pool and spa, ideal for relaxing or hosting gatherings. You will enjoy barbecuing on the patio or summer afternoons dining under the covered pergola. The setting offers scenic views of Mt. Diablo and a sense of seclusion as well as conveniently close to historical downtown Clayton, award winning schools, parks and Oakhurst Country Club.

5
beds

5
baths

3,615 Sq.Ft. LIVING AREA

0.26 Acres lot

Wolfgang Lachance

Wolfgang Lachance

Features & Amenities

Interior

  • total bedrooms5
  • Total bathrooms5
  • full bathrooms4
  • Laundry room Hookups Only, Laundry Room
  • Flooring Tile, Carpet
  • Fireplace Family Room
  • APPLIANCES Dishwasher, Double Oven, Gas Range, Microwave, Oven, Refrigerator, Gas Water Heater
  • other interior Features Dining Area, Family Room, Formal Dining Room, Counter - Solid Surface, Pantry, Updated Kitchen

Area & Lot

  • Status Sold
  • Date Sold September 4, 2026
  • Living Area3,615 Sq.Ft.
  • Total Area3,615 Sq.Ft.
  • Lot Area0.26 Acres
  • MLS® ID41133409
  • TypeResidential
  • YEAR BUILT2003
  • NeighborhoodClayton
  • Architecture StylesCraftsman

Exterior

  • STORIES2
  • Garage Space2.0
  • water SourcePublic
  • utilitiesInternet Available
  • PoolGunite, Pool Sweep, Solar Heat, Pool/Spa Combo, Outdoor Pool
  • lot featuresCourt, Back Yard, Landscaped, Sprinklers In Rear
  • parkingAttached, Side Yard Access, Garage Faces Front, Garage Door Opener
  • HEAT TYPEZoned
  • AIR CONDITIONINGCentral Air
  • sewerPublic Sewer
  • SubstructureSlab
  • security FeaturesCarbon Monoxide Detector(s), Smoke Detector(s)
  • other exterior FeaturesBack Yard, Front Yard, Garden/Play, Side Yard, Sprinklers Automatic, Sprinklers Front, Terraced Up, Landscape Back, Landscape Front

Financial

  • Sales Price$1,460,000
View Virtual Tour

Work With Us

Focusing on collaboration versus competition, we have found a successful strength in numbers approach to real estate. At Dudum Real Estate Group we are small enough to be personal, yet large enough to be powerful. Experience the Dudum difference.

Follow Us on Instagram