Leave a Message

By providing your contact information to Uppal Sanguinet Real Estate Team, your personal information will be processed in accordance with Uppal Sanguinet Real Estate Team's Privacy Policy. By checking the box(es) below, you consent to receive communications regarding your real estate inquiries and related marketing and promotional updates in the manner selected by you. For SMS text messages, message frequency varies. Message and data rates may apply. You may opt out of receiving further communications from Uppal Sanguinet Real Estate Team at any time. To opt out of receiving SMS text messages, reply STOP to unsubscribe.

Thank you for your message. We will be in touch with you shortly.

185 Sierra Dr # 316
185 Sierra Dr # 316
185 Sierra Dr # 316
185 Sierra Dr # 316
185 Sierra Dr # 316
185 Sierra Dr # 316
185 Sierra Dr # 316
185 Sierra Dr # 316
185 Sierra Dr # 316
185 Sierra Dr # 316
185 Sierra Dr # 316
185 Sierra Dr # 316
185 Sierra Dr # 316
185 Sierra Dr # 316
185 Sierra Dr # 316
185 Sierra Dr # 316
185 Sierra Dr # 316
185 Sierra Dr # 316
185 Sierra Dr # 316
185 Sierra Dr # 316
185 Sierra Dr # 316
185 Sierra Dr # 316
185 Sierra Dr # 316
185 Sierra Dr # 316
185 Sierra Dr # 316
185 Sierra Dr # 316
185 Sierra Dr # 316
185 Sierra Dr # 316
185 Sierra Dr # 316
185 Sierra Dr # 316
185 Sierra Dr # 316
185 Sierra Dr # 316
185 Sierra Dr # 316
SEE ALL PHOTOS
185 Sierra Dr # 316
185 Sierra Dr # 316
185 Sierra Dr # 316
185 Sierra Dr # 316
185 Sierra Dr # 316
185 Sierra Dr # 316
185 Sierra Dr # 316
185 Sierra Dr # 316
185 Sierra Dr # 316
185 Sierra Dr # 316
185 Sierra Dr # 316
185 Sierra Dr # 316
185 Sierra Dr # 316
185 Sierra Dr # 316
185 Sierra Dr # 316
185 Sierra Dr # 316
185 Sierra Dr # 316
185 Sierra Dr # 316
185 Sierra Dr # 316
185 Sierra Dr # 316
185 Sierra Dr # 316
185 Sierra Dr # 316
185 Sierra Dr # 316
185 Sierra Dr # 316
185 Sierra Dr # 316
185 Sierra Dr # 316
185 Sierra Dr # 316
185 Sierra Dr # 316
185 Sierra Dr # 316
185 Sierra Dr # 316
185 Sierra Dr # 316
185 Sierra Dr # 316
185 Sierra Dr # 316
Sold

185 Sierra Dr # 316

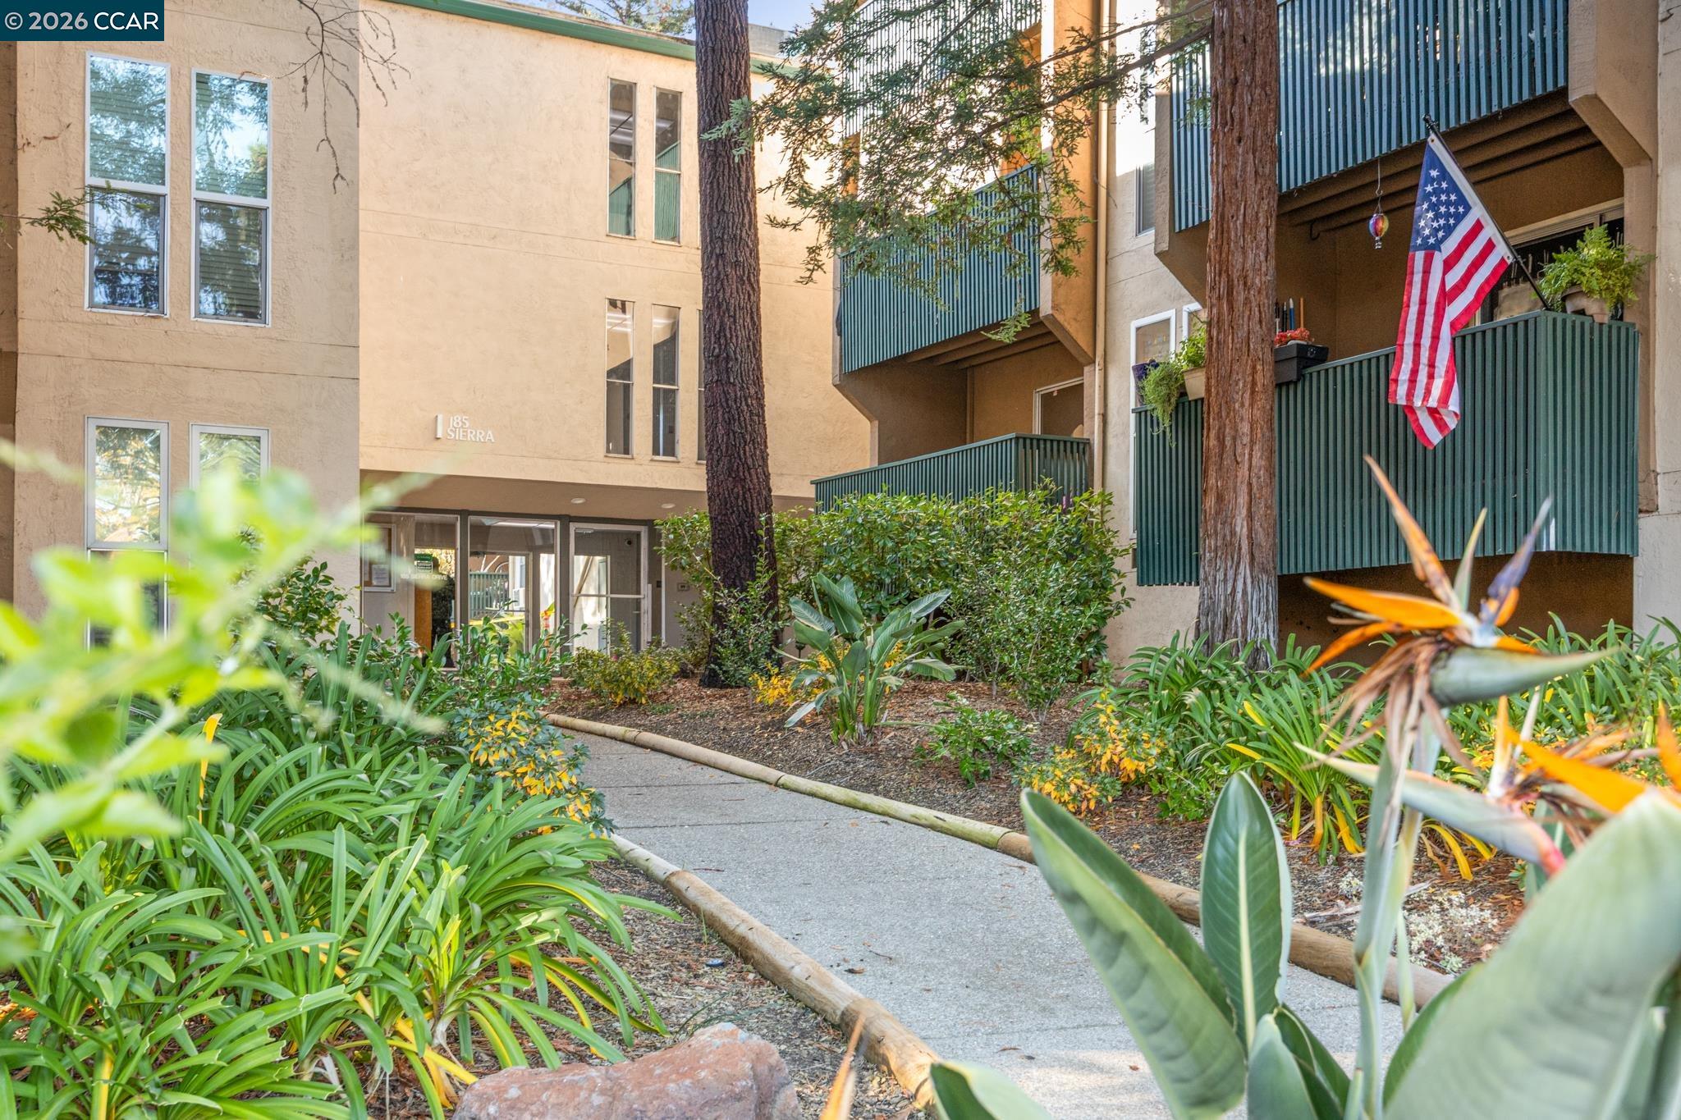
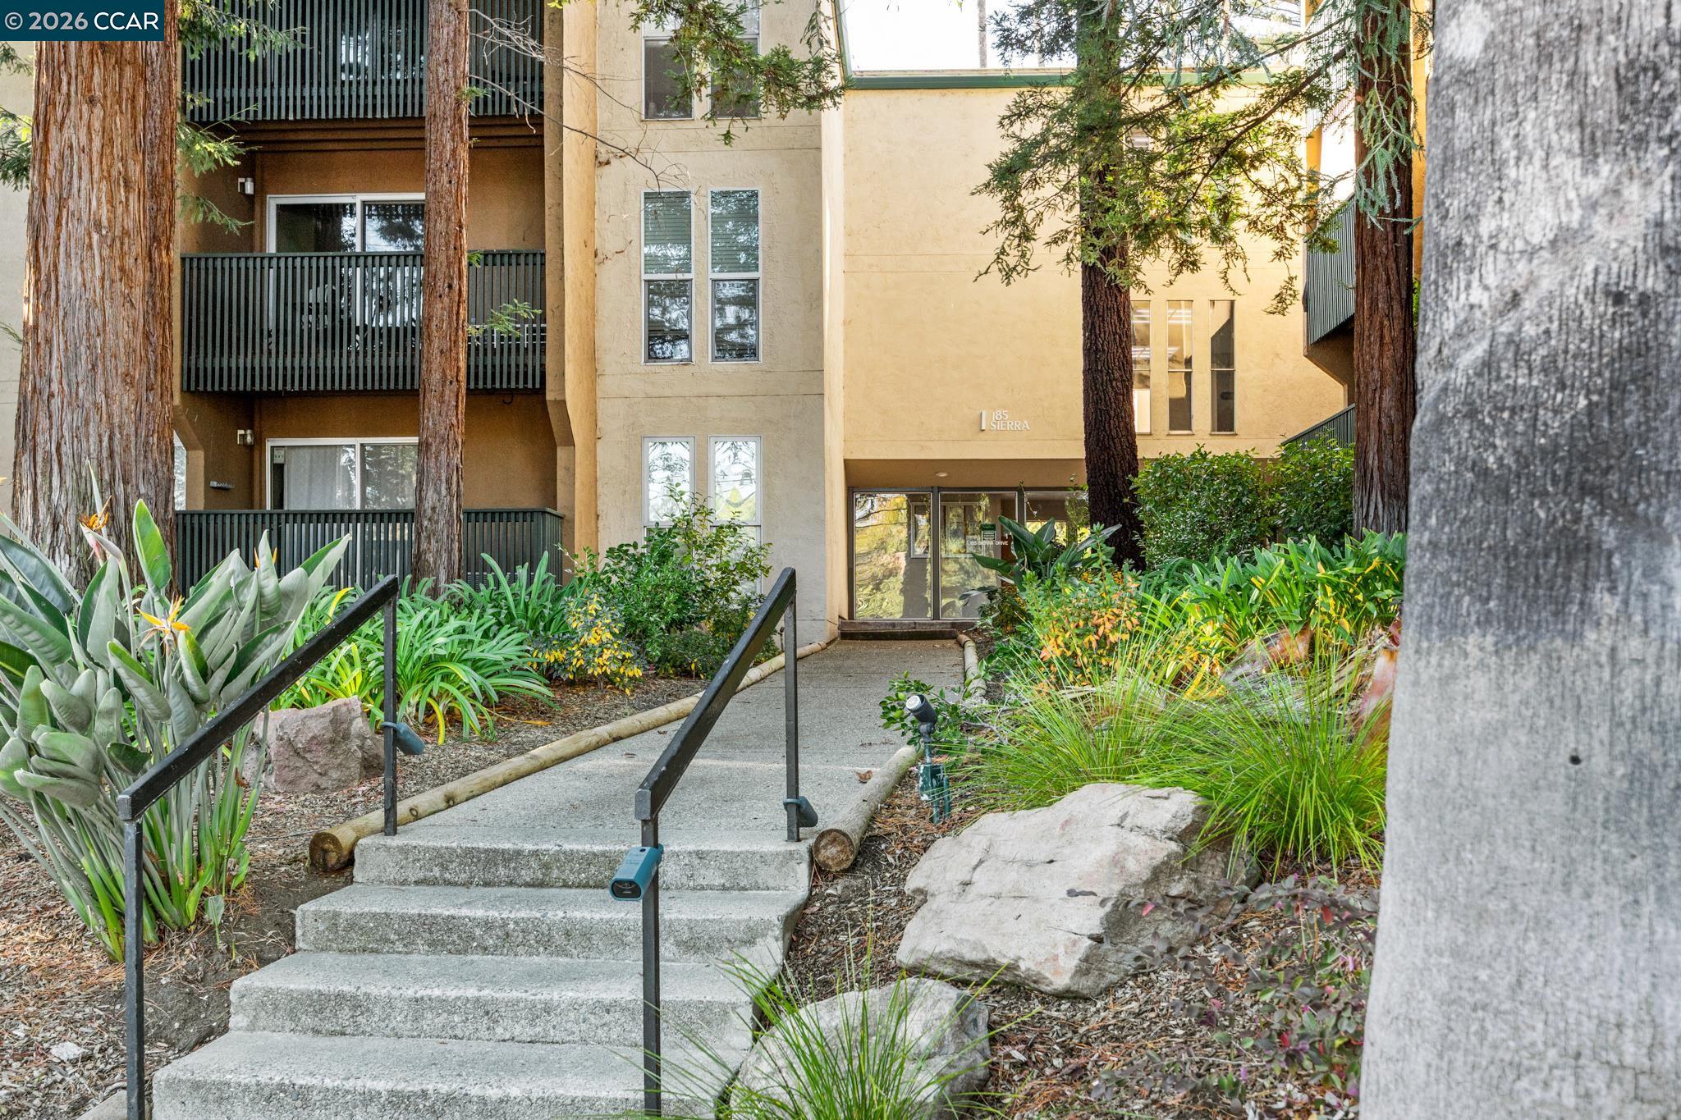
185 Sierra Dr # 316, Walnut Creek, CA 94596

$345,000
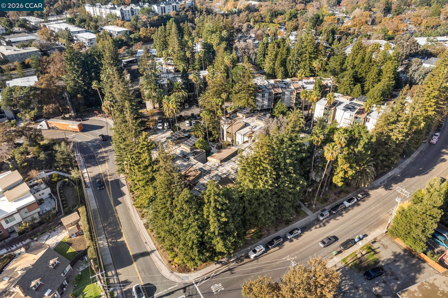
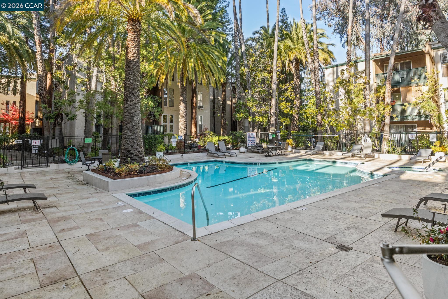
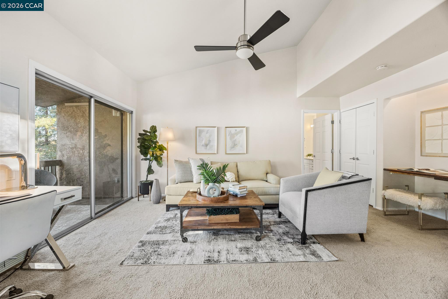
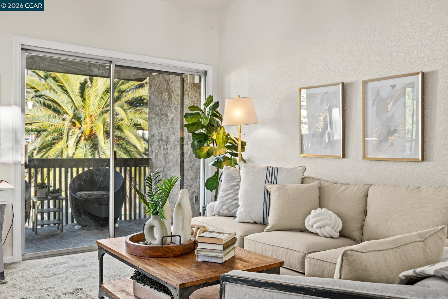
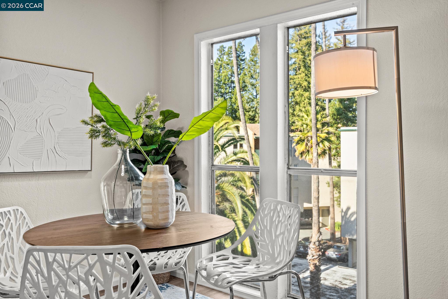
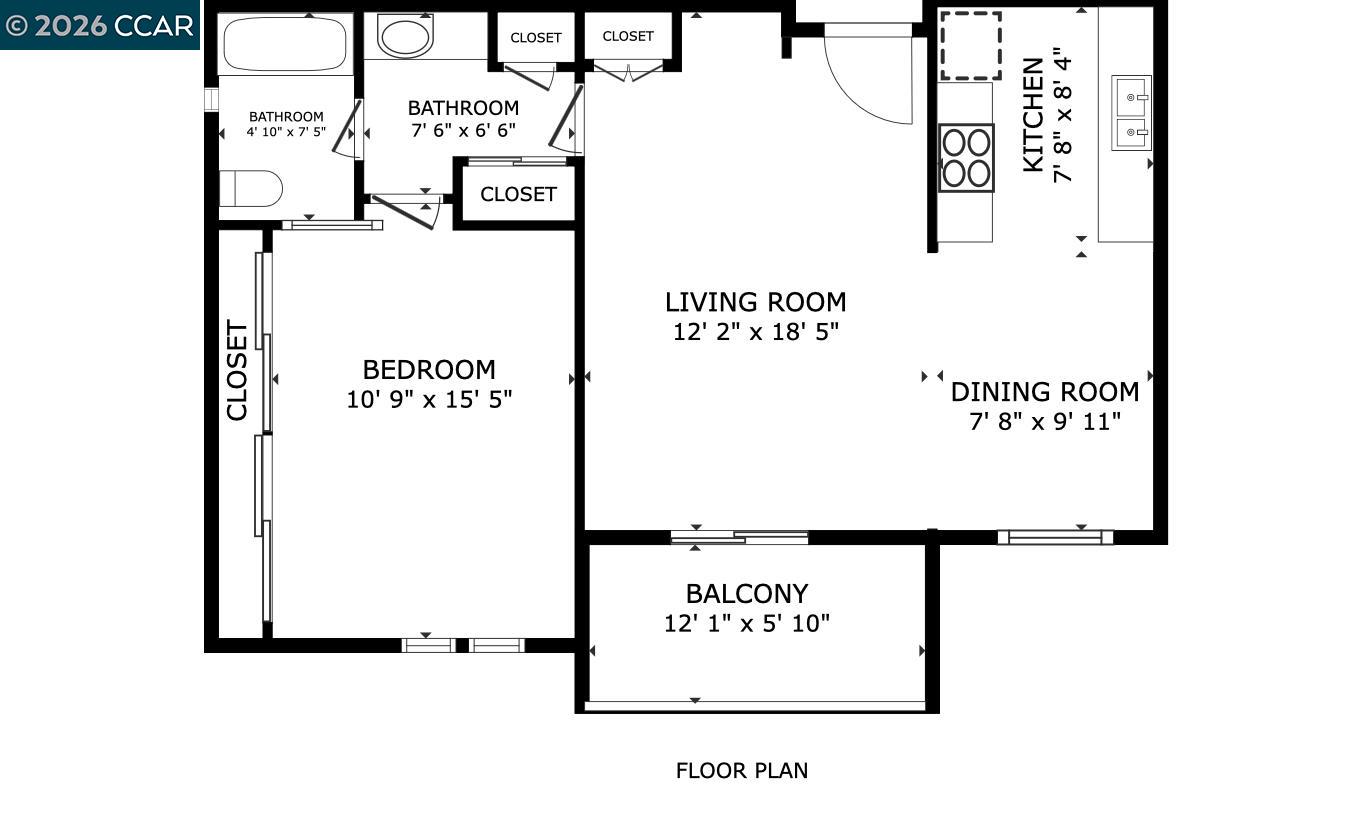
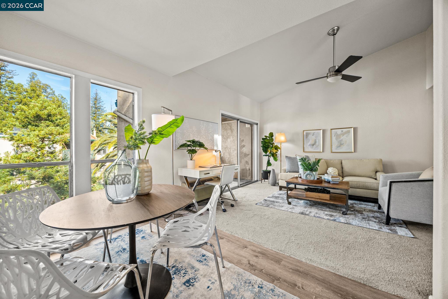
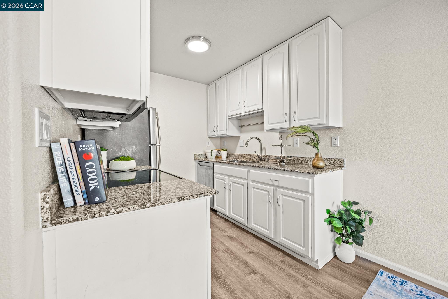
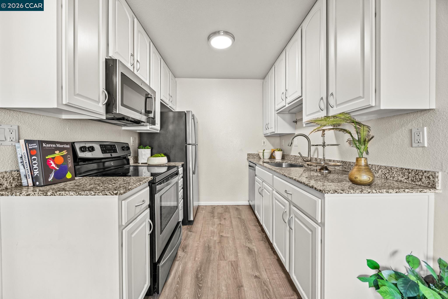
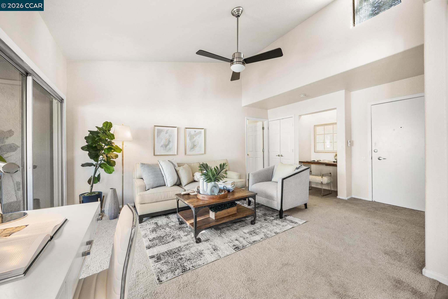
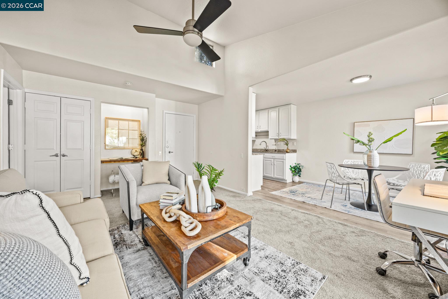
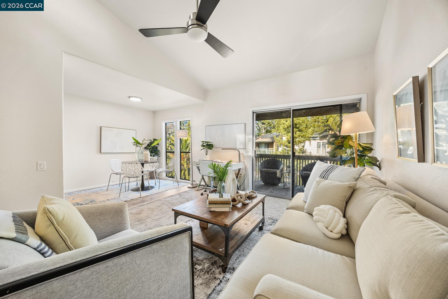
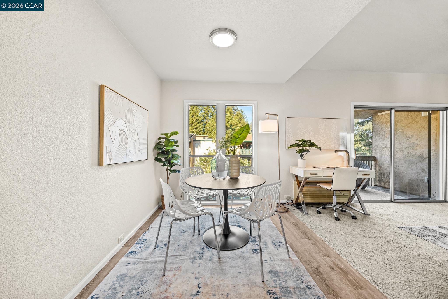
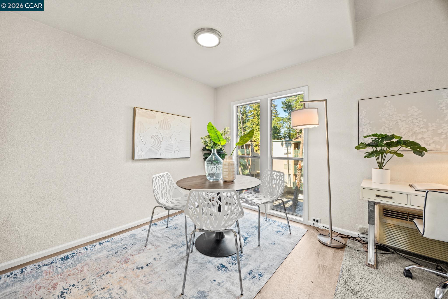
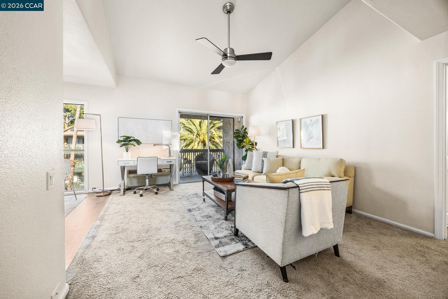
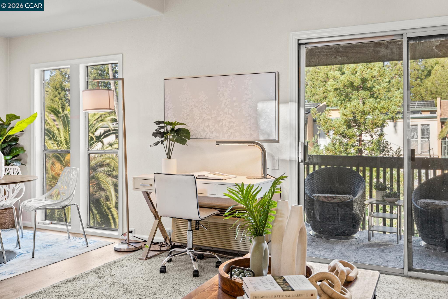
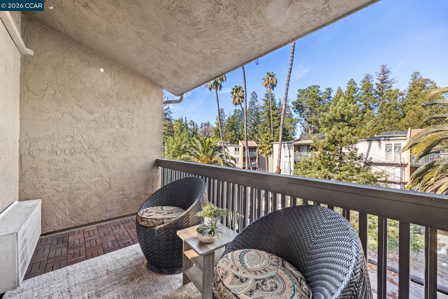
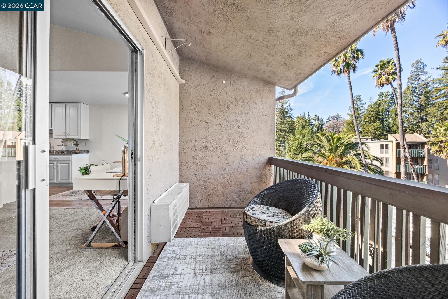
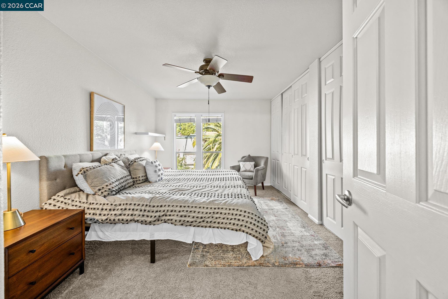
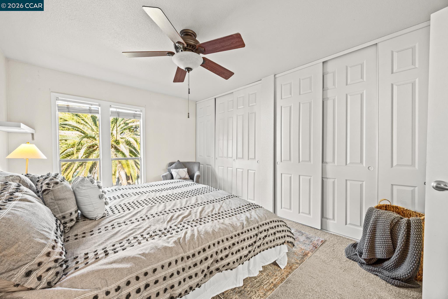
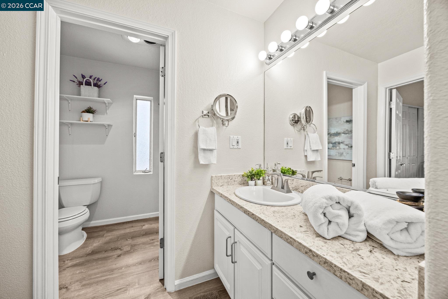
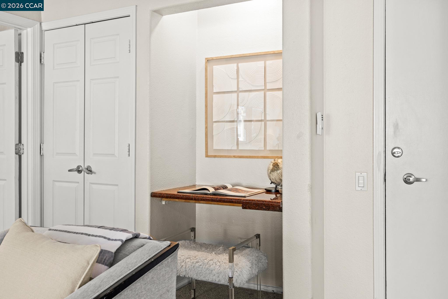
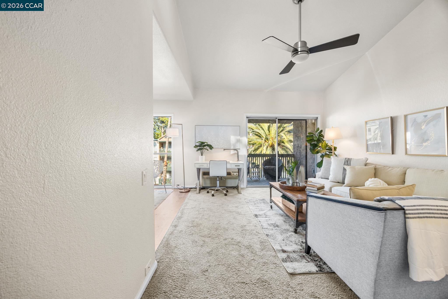
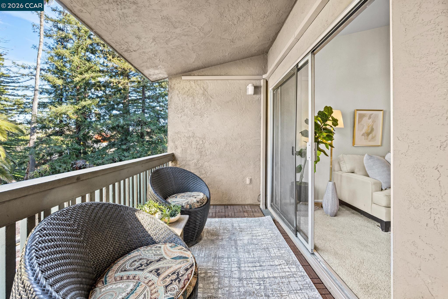
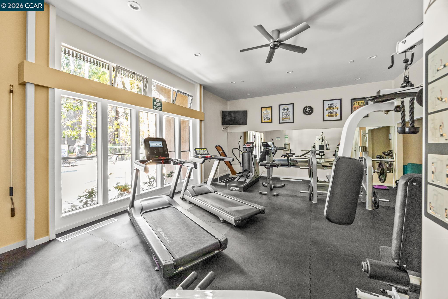
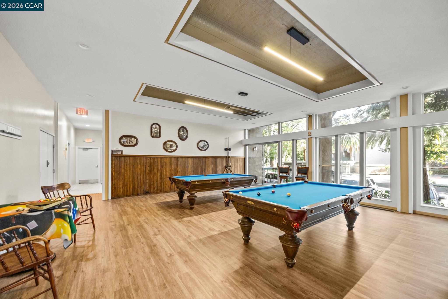
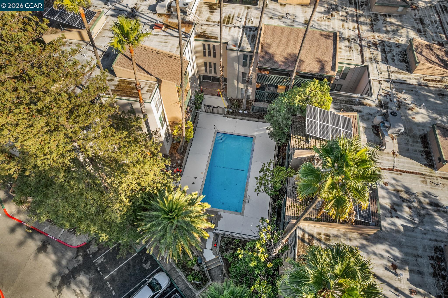
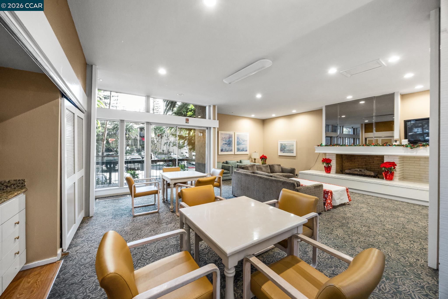
Live your best Walnut Creek life in this sun-filled, top floor, corner unit with a view designed for ease, freedom, and fun. Vaulted ceilings and natural light set an uplifting tone, while the updated kitchen with granite countertops, white cabinetry, and stainless steel appliances makes hosting friends or getting ready for a night out effortless. A cozy office nook supports work-from-home days, and your private balcony is the perfect spot for coffee before Pilates or a glass of wine while deciding which downtown hotspot to hit. Just steps from Walnut Creek's buzzing nightlife, restaurants, wine bars, theaters, and BART, this home delivers the ultimate walkable, lock-and-leave lifestyle. The HOA sweetens the deal with five pools, a new gym, and clubhouse access for social gatherings, plus two parking spaces and extra storage. With no rental restrictions, this is an ideal home base for a fresh start, a stylish solo retreat, or a savvy investment in one of the Bay Area's most social and dynamic downtown scenes.

1
bed

1
bath

695 Sq.Ft. LIVING AREA

Suzy Peck

Suzy Peck

Features & Amenities

Interior

  • total bedrooms1
  • Total bathroom1
  • full bathroom1
  • Laundry room Common Area
  • Flooring Laminate, Carpet
  • Fireplace None
  • APPLIANCES Electric Range, Microwave, Free-Standing Range, Refrigerator
  • other interior Features Dining Area, Family Room, Updated Kitchen

Area & Lot

  • Status Sold
  • Date Sold March 20, 2026
  • Living Area695 Sq.Ft.
  • Total Area695 Sq.Ft.
  • MLS® ID41120071
  • TypeCondo
  • YEAR BUILT1971
  • NeighborhoodWalnut Creek
  • Architecture StylesOther
  • School DistrictAcalanes (925) 280-3900

Exterior

  • STORIES1
  • Garage Space2.0
  • water SourceOther, Meter Available
  • PoolIn Ground, Community
  • roofShingle
  • lot featuresLevel
  • parkingCarport, Space Per Unit - 2, Parking Lot
  • HEAT TYPEElectric
  • AIR CONDITIONINGCeiling Fan(s), Wall/Window Unit(s)
  • sewerOther
  • SubstructureSlab
  • Disability FeaturesAccessible Elevator Installed
  • HOA AmenitiesClubhouse, Fitness Center, Pool, Spa/Hot Tub
  • security FeaturesFire Alarm, Fire Sprinkler System

Financial

  • Sales Price$345,000
  • HOA $573/mo

Work With Us

Focusing on collaboration versus competition, we have found a successful strength in numbers approach to real estate. At Dudum Real Estate Group we are small enough to be personal, yet large enough to be powerful. Experience the Dudum difference.

Follow Us on Instagram