Leave a Message

By providing your contact information to Uppal Sanguinet Real Estate Team, your personal information will be processed in accordance with Uppal Sanguinet Real Estate Team's Privacy Policy. By checking the box(es) below, you consent to receive communications regarding your real estate inquiries and related marketing and promotional updates in the manner selected by you. For SMS text messages, message frequency varies. Message and data rates may apply. You may opt out of receiving further communications from Uppal Sanguinet Real Estate Team at any time. To opt out of receiving SMS text messages, reply STOP to unsubscribe.

Thank you for your message. We will be in touch with you shortly.

2001 Ellington Terrace
SEE ALL PHOTOS
2001 Ellington Terrace
For Sale

2001 Ellington Terrace

2001 Ellington Terrace, Pleasant Hill, CA 94523

$750,000
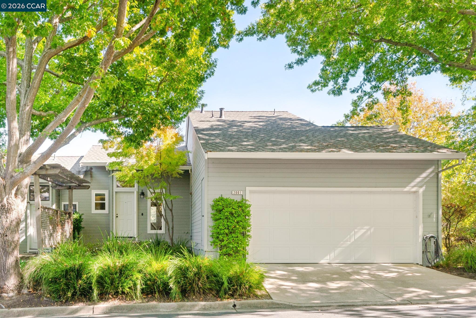
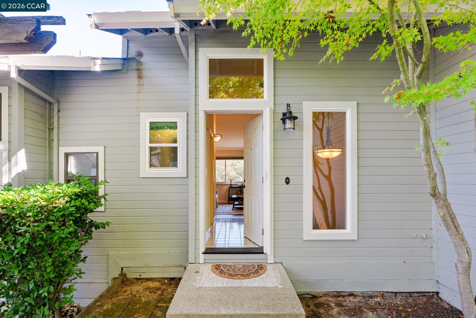
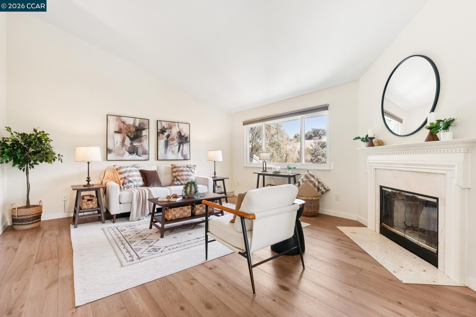
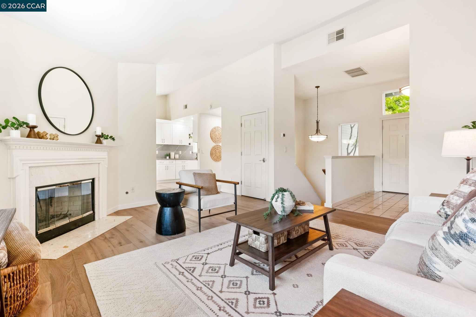
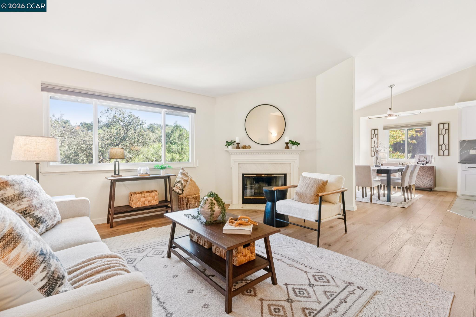
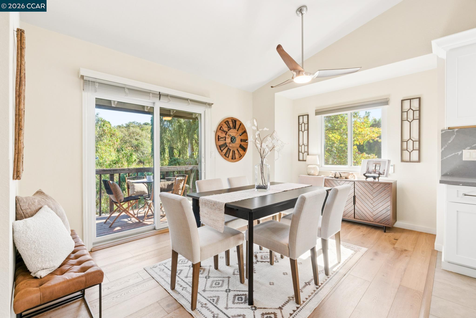
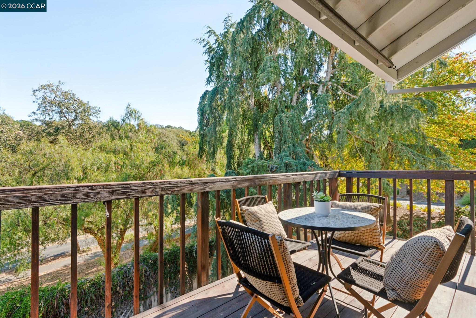
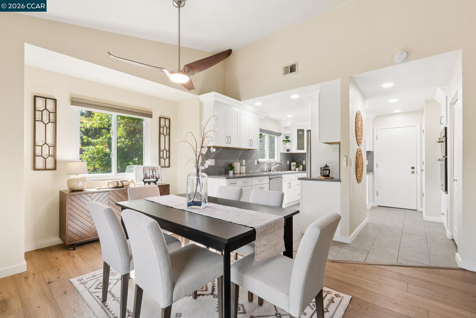
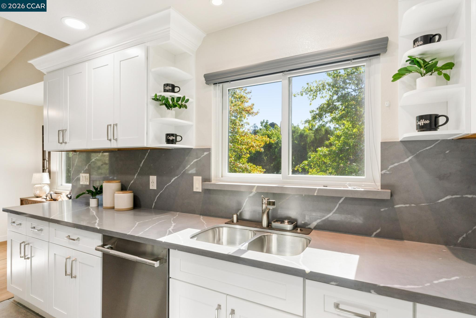
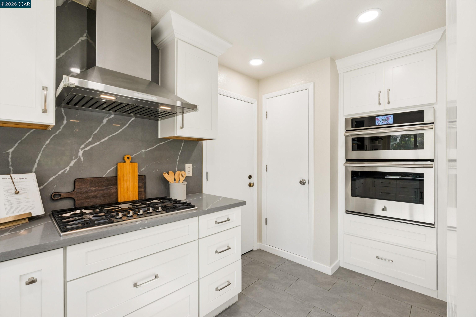
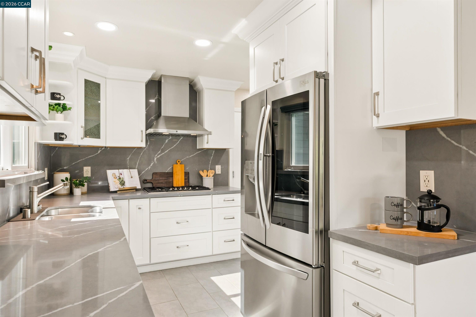
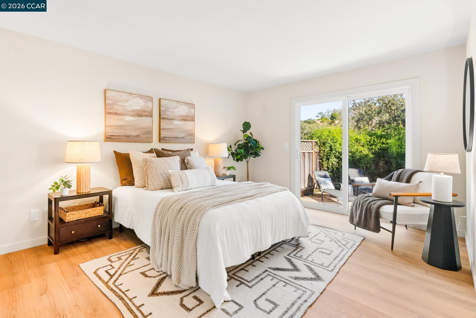
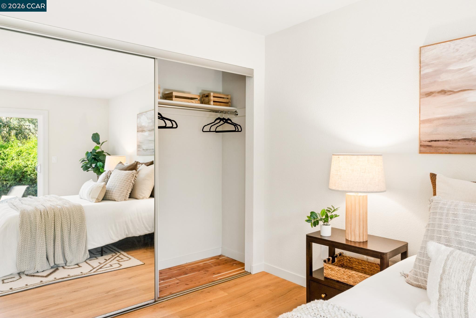
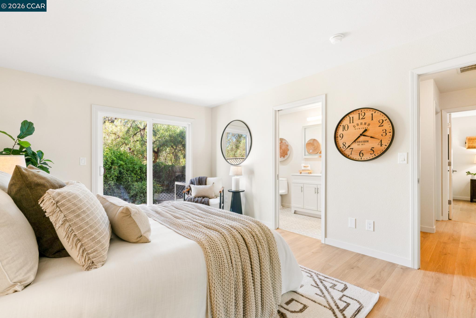
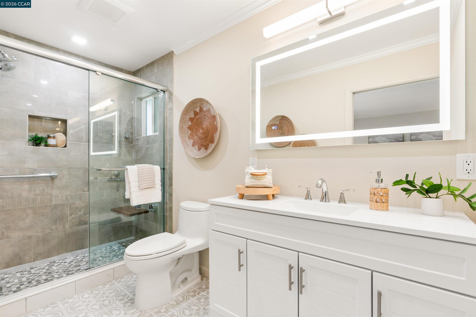
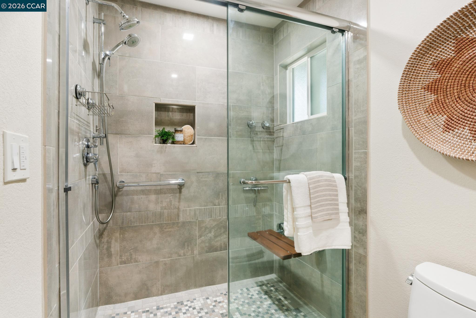
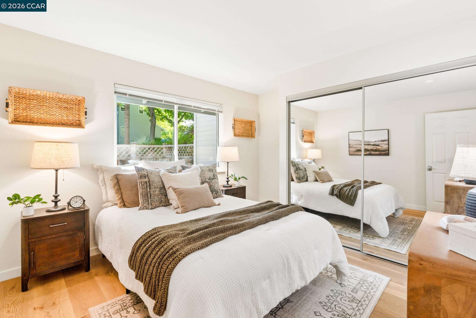
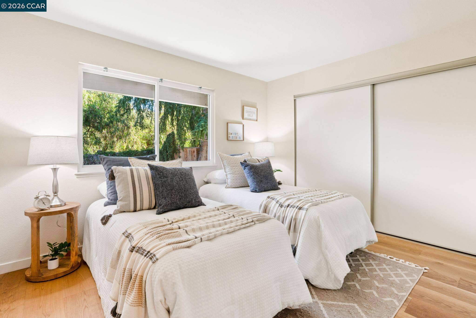
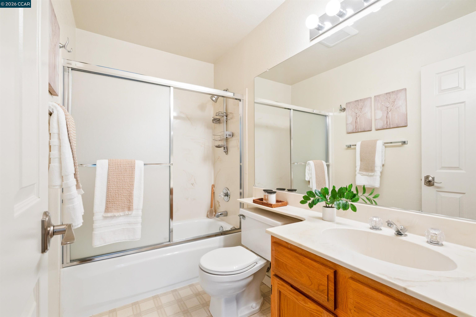
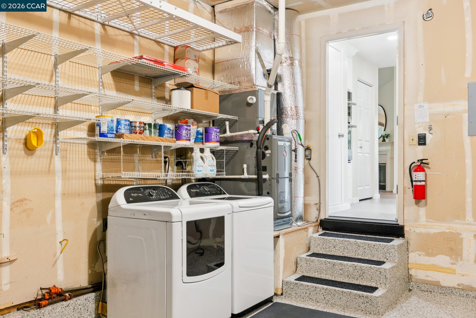
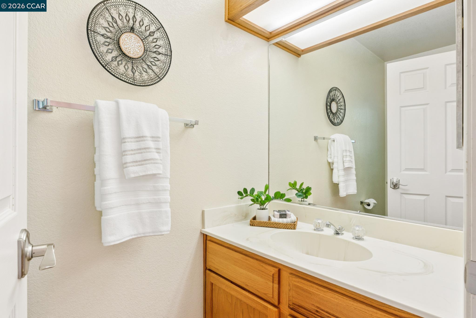
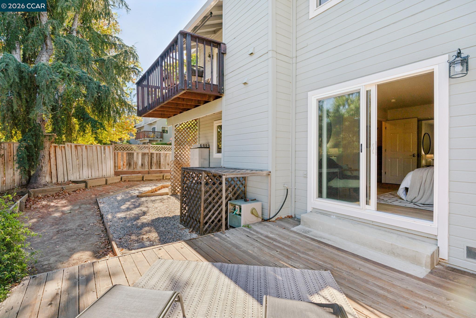
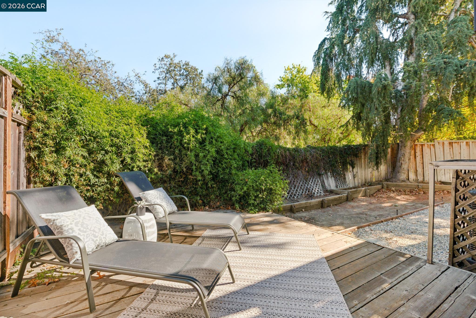
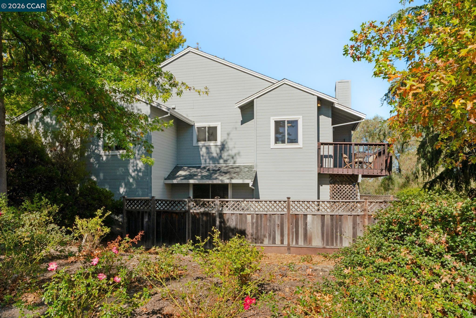
Beautifully updated Falcon-Pointe duet with an ideal corner location. In a serene and private setting, with no neighbors in front, backing up to open space allowing a wonderful wooded view. The main level of the home welcomes you with vaulted ceilings in the living room, as well as a cozy fireplace. There is a beautiful kitchen which was updated in the last two years. Off the kitchen is a dining room perfect for entertaining that extends out to a balcony. The two car garage offers direct access to the kitchen, has an epoxy floor, lots of storage and a washer and dryer. Also on the main floor you'll find a half bath. Head down carpeted stairs to find 3 bedrooms and an additional two baths. The primary suite has been completely remodeled and offers a luxurious bathroom for you to unwind in, including a walk in shower with a custom teak bench. Also off the primary suite is access to a private backyard, waiting for your vision. The home boasts dual pane windows and hardwood floors, completely ready to move in and call home. **Special financing incentive available! Qualified buyers may benefit from a temporary mortgage rate buydown, offering lower monthly payments during the first two years of homeownership. Contact the listing agent for details. Restrictions apply.**

11/8/2026 2:00PM - 4:00PM PST

3
beds

3
baths

1,500 Sq.Ft. LIVING AREA

1,911 Sq.Ft. lot

Katie Oberfelder

Katie Oberfelder

Features & Amenities

Interior

  • total bedrooms3
  • Total bathrooms3
  • full bathrooms2
  • Laundry room Hookups Only
  • Flooring Hardwood, Carpet
  • Fireplace Gas
  • APPLIANCES Dishwasher, Gas Range, Microwave, Refrigerator
  • other interior Features Dining Area, Counter - Solid Surface

Area & Lot

  • Status For Sale
  • OPEN HOUSE

    11/8/2026 2:00PM - 4:00PM PST

  • Living Area1,500 Sq.Ft.
  • Lot Area1,911 Sq.Ft.
  • MLS® ID41147296
  • TypeTownhouse
  • YEAR BUILT1988
  • NeighborhoodPleasant Hill
  • Architecture StylesContemporary
  • View DescriptionCanyon

Exterior

  • STORIES2
  • Garage Space2.0
  • water SourcePublic
  • PoolNone
  • roofComposition Shingles
  • lot featuresSloped Down
  • parkingAttached, Int Access From Garage, Guest, Garage Door Opener
  • HEAT TYPEForced Air, Natural Gas
  • AIR CONDITIONINGCentral Air
  • sewerOther
  • Disability FeaturesNone
  • HOA AmenitiesGreenbelt
  • other exterior FeaturesUnit Faces Street, Garden/Play

Financial

  • Sales Price$750,000
  • HOA $445/mo
image

Schedule a Showing

We would love to show you our beautiful property. Please select your preferred date and time below. An agent will be in touch shortly to confirm your appointment.

Schedule a Showing

We would love to show you our beautiful property. Please select your preferred date and time below. An agent will be in touch shortly to confirm your appointment.

Thank you for your interest in 2001 Ellington Terrace, Pleasant Hill, CA 94523. We are reviewing your request and will be in touch shortly!

Mortgage Calculator

Estimate your monthly mortgage payment, including the principal and interest, property taxes, and HOA. Adjust the values to generate a more accurate rate.

All estimates are provided for informational purposes only. Actual amounts may vary.
$0,000 Your Payment 20 15 65
$0,000 Your Payment

Work With Us

Focusing on collaboration versus competition, we have found a successful strength in numbers approach to real estate. At Dudum Real Estate Group we are small enough to be personal, yet large enough to be powerful. Experience the Dudum difference.

Follow Us on Instagram