Leave a Message

By providing your contact information to Uppal Sanguinet Real Estate Team, your personal information will be processed in accordance with Uppal Sanguinet Real Estate Team's Privacy Policy. By checking the box(es) below, you consent to receive communications regarding your real estate inquiries and related marketing and promotional updates in the manner selected by you. For SMS text messages, message frequency varies. Message and data rates may apply. You may opt out of receiving further communications from Uppal Sanguinet Real Estate Team at any time. To opt out of receiving SMS text messages, reply STOP to unsubscribe.

Thank you for your message. We will be in touch with you shortly.

2031 Dalis Drive # 48
SEE ALL PHOTOS
2031 Dalis Drive # 48
Sold

2031 Dalis Drive # 48

2031 Dalis Drive # 48, Concord, CA 94520

$218,000
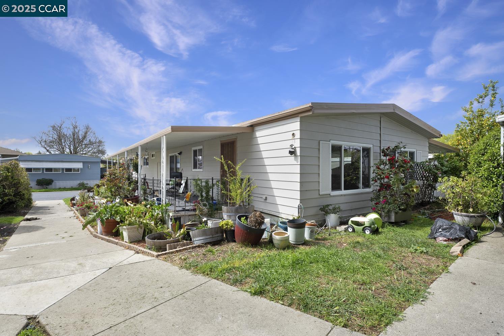
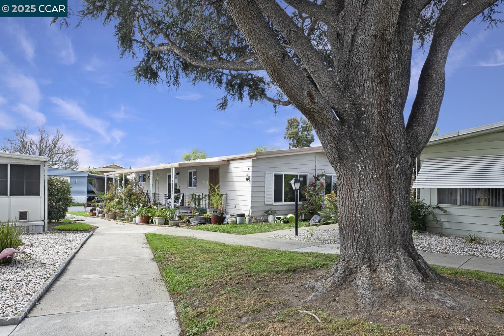
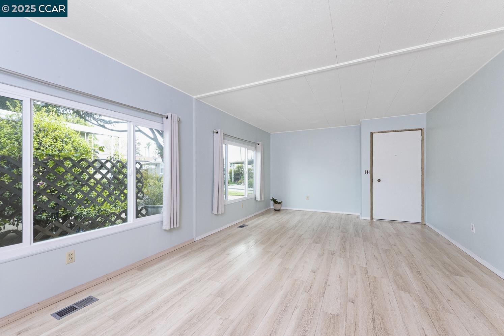
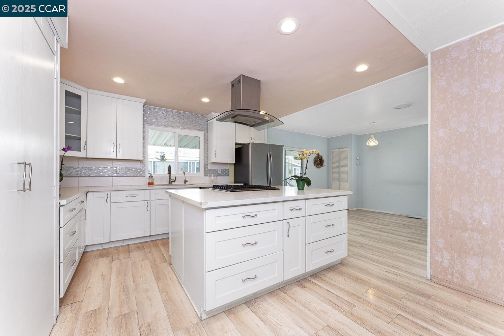
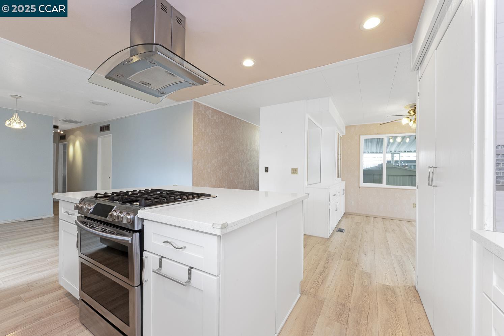
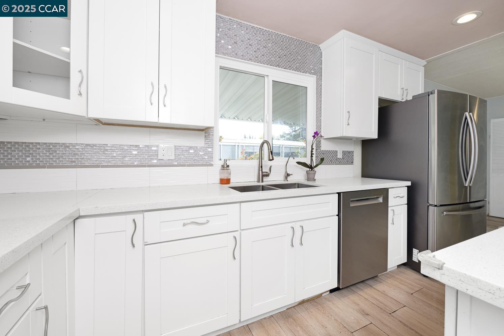
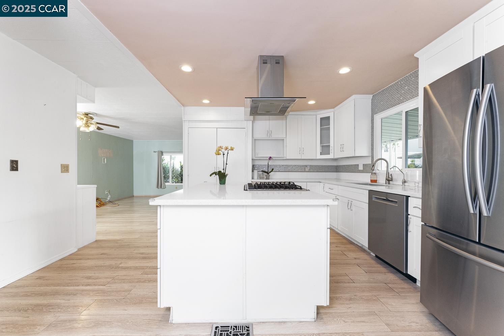
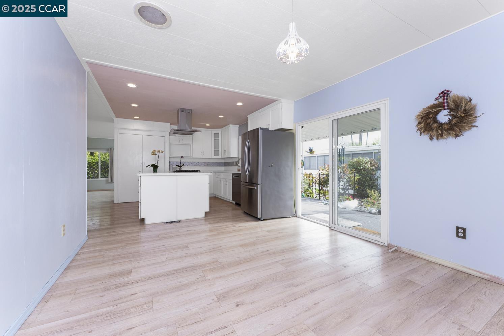
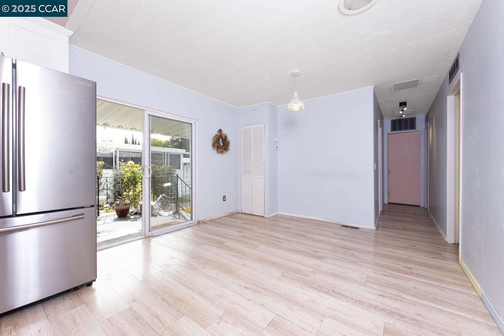
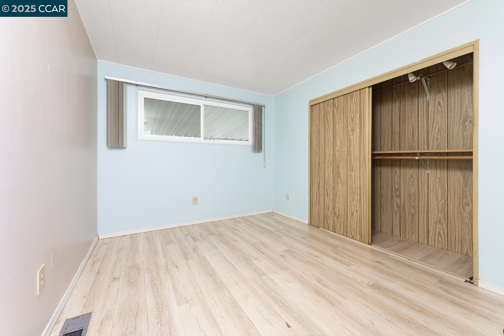
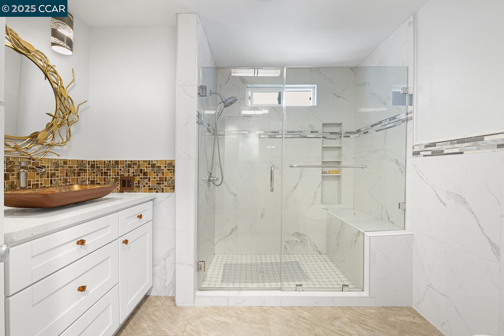
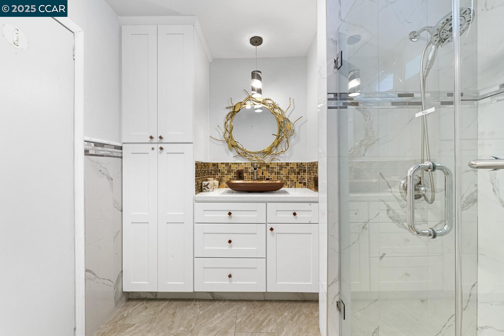
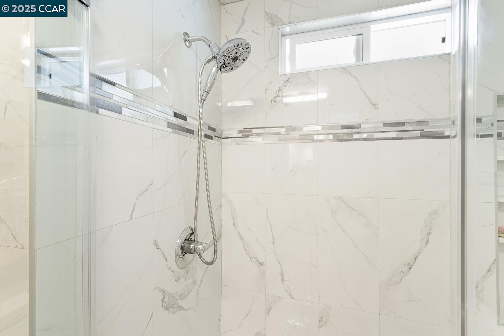
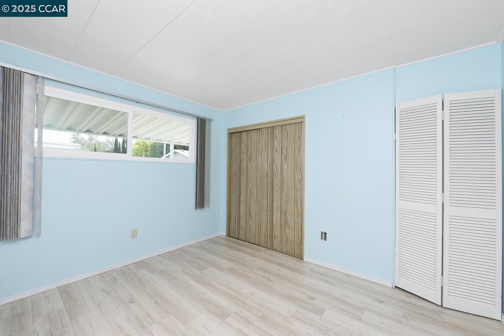
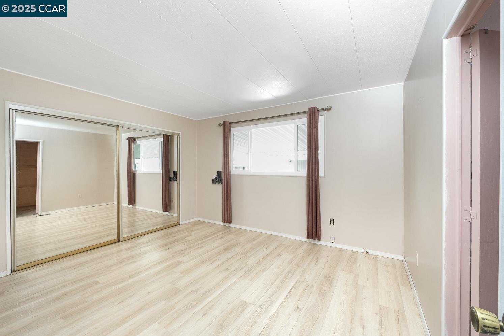
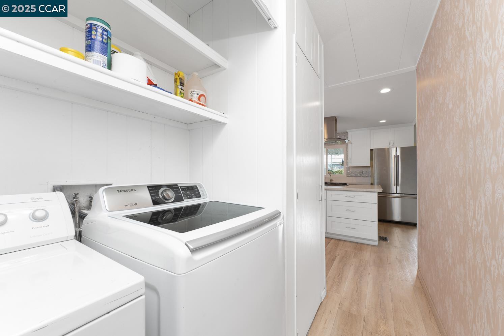
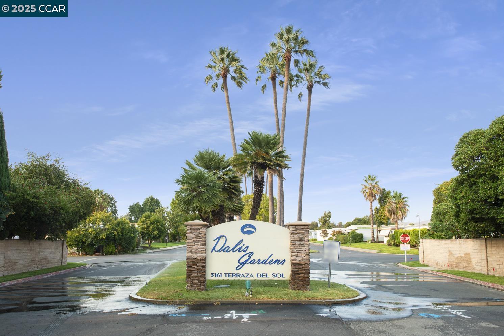
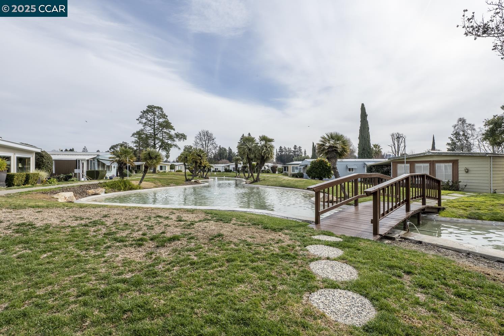
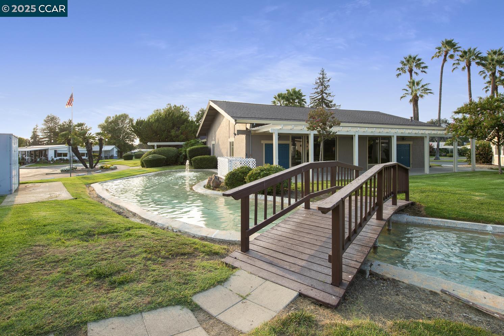
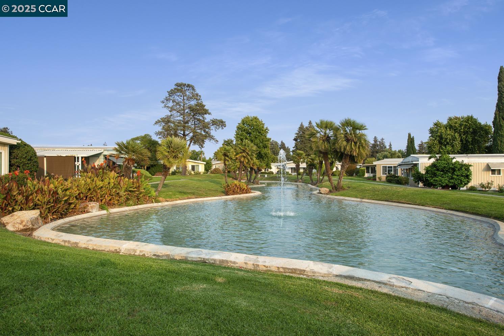
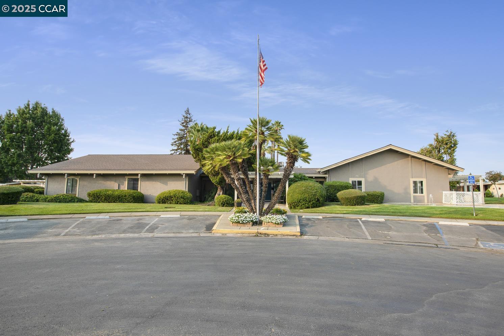
Beautiful move in ready, shows pride of ownership, manufactured mobile home in the desirable Concord Dalis Gardens Senior 55+ park. Move in ready ! NO PROPERTY TAXES. Buyer must have net monthly income of at least 3X the monthly rental space fee of $958 to qualify with park manager. Home is one of the unique 3 bedroom 2 bath and 1488 sq. ft. Home has updated kitchen & bathrooms, with newer dual paned windows in 2024, house painted inside and out last September, including the 2 storage sheds, brand new dishwasher, AC just 5 years old, new carpet for patio, water proof flooring throughout the home. Home rebalanced in December. Make an appointment for viewing and make an offer. easy to access freeways, Hillcrest Park, Todos Santos Square, and shopping.

3
beds

2
baths

1,488 Sq.Ft. LIVING AREA

Features & Amenities

Interior

  • total bedrooms3
  • Total bathrooms2
  • full bathrooms2
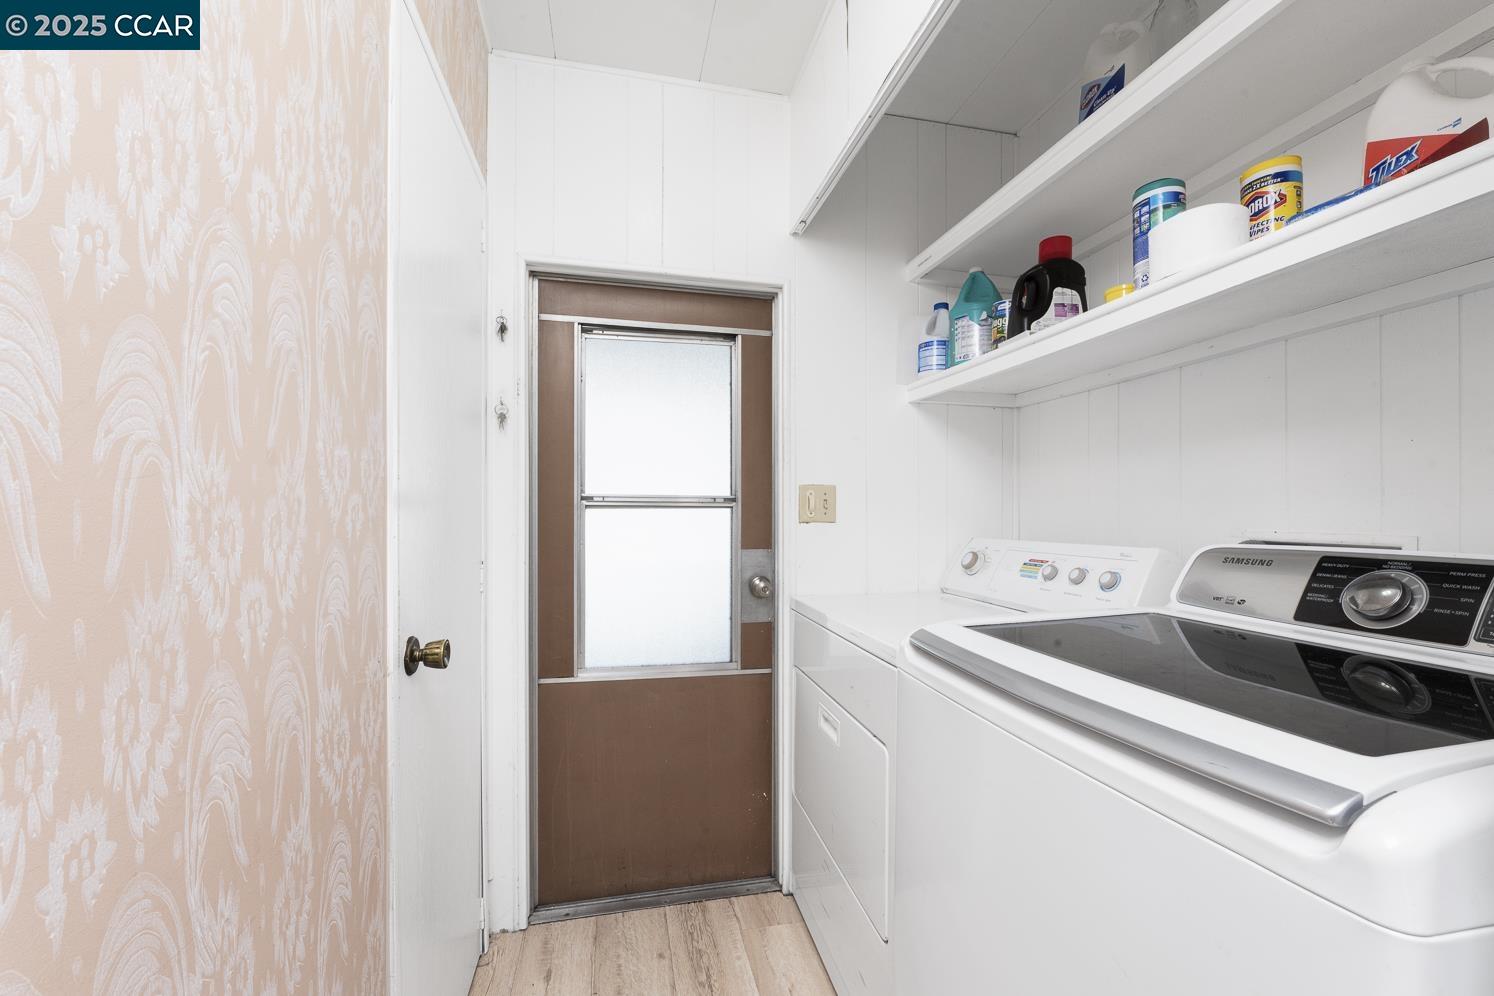
  • Laundry room Dryer, Laundry Room, Washer, Cabinets
  • Flooring Parquet
  • Fireplace None
  • APPLIANCES Dishwasher, Gas Range, Microwave, Refrigerator, Dryer, Washer
  • other interior Features Counter - Solid Surface, Updated Kitchen, Dining Area

Area & Lot

  • Status Sold
  • Date Sold December 5, 2025
  • Living Area1,488 Sq.Ft.
  • Total Area1,488 Sq.Ft.
  • MLS® ID41094288
  • TypeManufactured-Mobile
  • NeighborhoodConcord
  • School DistrictMount Diablo (925) 682-8000

Exterior

  • Garage Space2.0
  • utilitiesIndividual Electric Meter, Individual Gas Meter
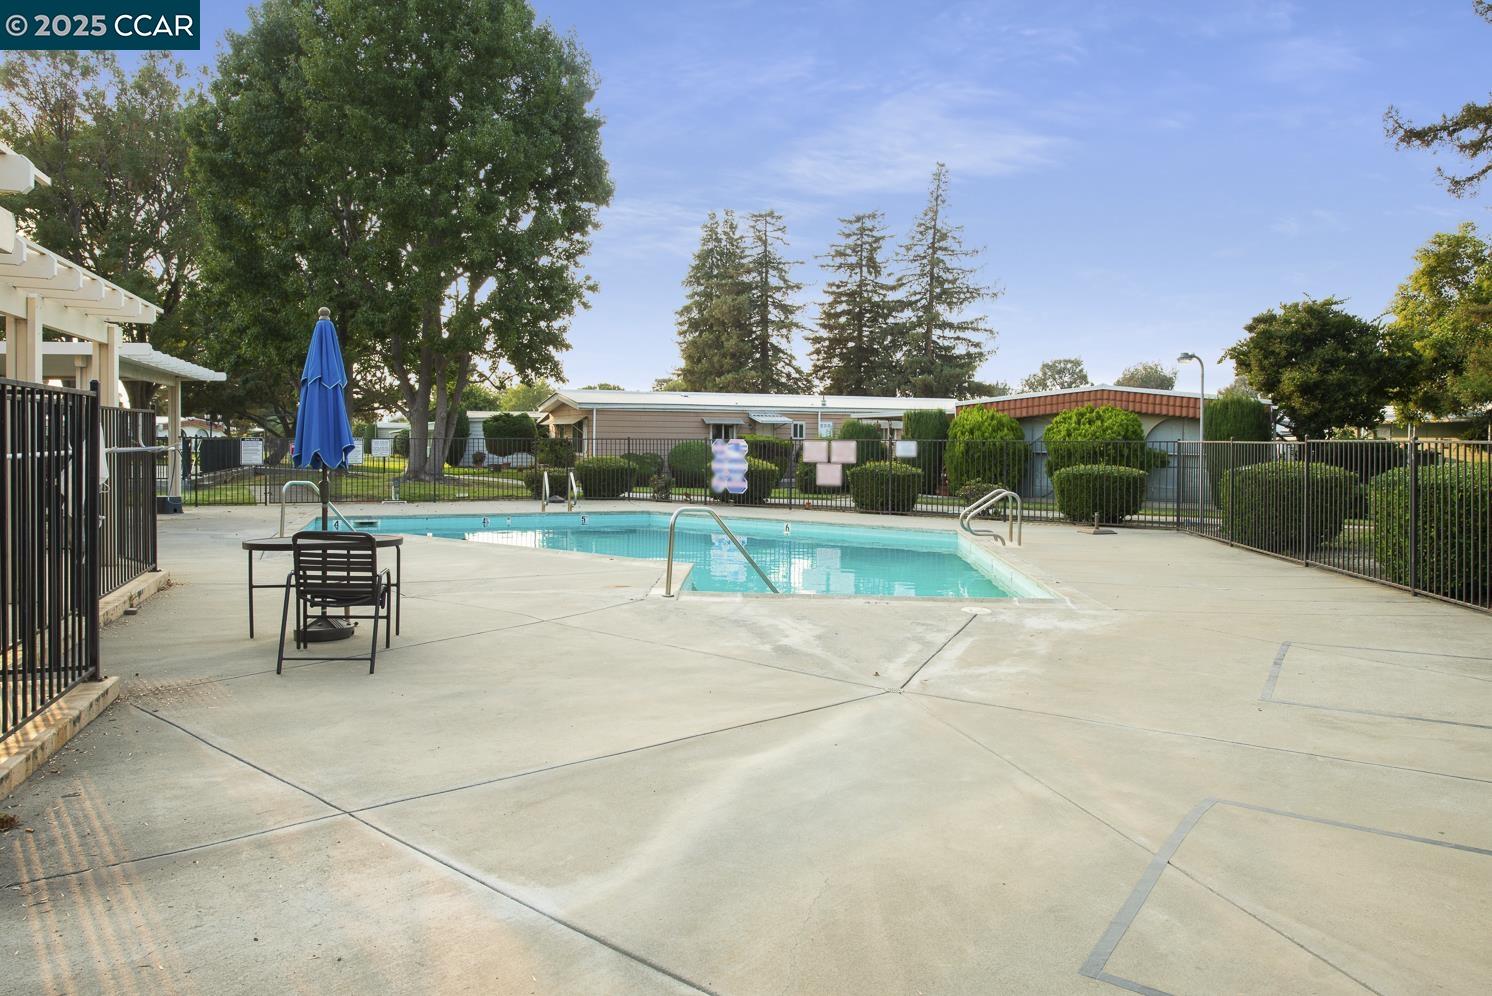
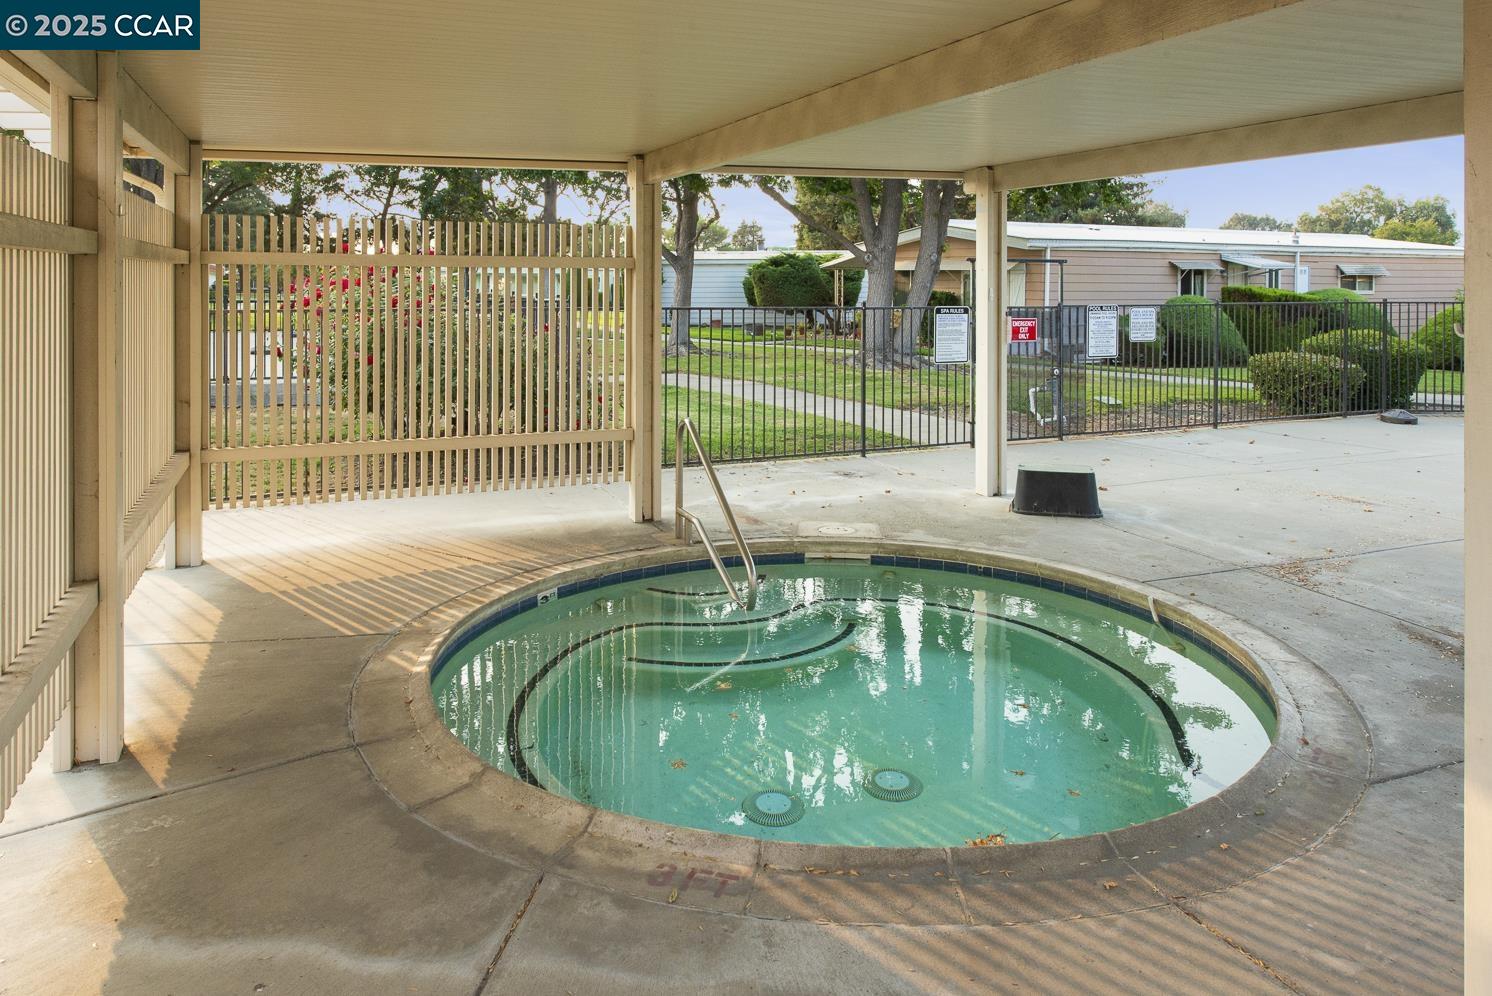
  • PoolCommunity
  • lot featuresClose to Clubhouse, Level, Rectangular Lot, Front Yard, Garden
  • parkingCarport - 2 Or More, Covered, Off Street, Parking Spaces, Side Yard Access
  • HEAT TYPEForced Air, Central
  • AIR CONDITIONINGCeiling Fan(s), Central Air
  • SubstructureCrawl Space
  • Disability FeaturesGrab Bars
  • security FeaturesCarbon Monoxide Detector(s), Smoke Detector(s)
  • other exterior FeaturesStorage, Low Maintenance, Storage Area

Financial

  • Sales Price$218,000

Work With Us

Focusing on collaboration versus competition, we have found a successful strength in numbers approach to real estate. At Dudum Real Estate Group we are small enough to be personal, yet large enough to be powerful. Experience the Dudum difference.

Follow Us on Instagram