


Leave a Message

By providing your contact information to Uppal Sanguinet Real Estate Team, your personal information will be processed in accordance with Uppal Sanguinet Real Estate Team's Privacy Policy. By checking the box(es) below, you consent to receive communications regarding your real estate inquiries and related marketing and promotional updates in the manner selected by you. For SMS text messages, message frequency varies. Message and data rates may apply. You may opt out of receiving further communications from Uppal Sanguinet Real Estate Team at any time. To opt out of receiving SMS text messages, reply STOP to unsubscribe.

Thank you for your message. We will be in touch with you shortly.

47 Worth Street
47 Worth Street
47 Worth Street
47 Worth Street
47 Worth Street
47 Worth Street
47 Worth Street
47 Worth Street
47 Worth Street
47 Worth Street
47 Worth Street
47 Worth Street
47 Worth Street
47 Worth Street
47 Worth Street
47 Worth Street
47 Worth Street
47 Worth Street
47 Worth Street
47 Worth Street
47 Worth Street
47 Worth Street
47 Worth Street
47 Worth Street
47 Worth Street
47 Worth Street
47 Worth Street
47 Worth Street
47 Worth Street
47 Worth Street
47 Worth Street
47 Worth Street
47 Worth Street
47 Worth Street
47 Worth Street
47 Worth Street
47 Worth Street
47 Worth Street
47 Worth Street
47 Worth Street
47 Worth Street
47 Worth Street
47 Worth Street
47 Worth Street
47 Worth Street
47 Worth Street
47 Worth Street
47 Worth Street
47 Worth Street
47 Worth Street
47 Worth Street
47 Worth Street
47 Worth Street
47 Worth Street
47 Worth Street
47 Worth Street
47 Worth Street
47 Worth Street
47 Worth Street
47 Worth Street
47 Worth Street
47 Worth Street
47 Worth Street
47 Worth Street
47 Worth Street
47 Worth Street
47 Worth Street
SEE ALL PHOTOS
47 Worth Street
47 Worth Street
47 Worth Street
47 Worth Street
47 Worth Street
47 Worth Street
47 Worth Street
47 Worth Street
47 Worth Street
47 Worth Street
47 Worth Street
47 Worth Street
47 Worth Street
47 Worth Street
47 Worth Street
47 Worth Street
47 Worth Street
47 Worth Street
47 Worth Street
47 Worth Street
47 Worth Street
47 Worth Street
47 Worth Street
47 Worth Street
47 Worth Street
47 Worth Street
47 Worth Street
47 Worth Street
47 Worth Street
47 Worth Street
47 Worth Street
47 Worth Street
47 Worth Street
47 Worth Street
47 Worth Street
47 Worth Street
47 Worth Street
47 Worth Street
47 Worth Street
47 Worth Street
47 Worth Street
47 Worth Street
47 Worth Street
47 Worth Street
47 Worth Street
47 Worth Street
47 Worth Street
47 Worth Street
47 Worth Street
47 Worth Street
47 Worth Street
47 Worth Street
47 Worth Street
47 Worth Street
47 Worth Street
47 Worth Street
47 Worth Street
47 Worth Street
47 Worth Street
47 Worth Street
47 Worth Street
47 Worth Street
47 Worth Street
47 Worth Street
47 Worth Street
47 Worth Street
47 Worth Street
Sold

47 Worth Street

47 Worth Street, San Francisco, CA 94114

$4,195,000
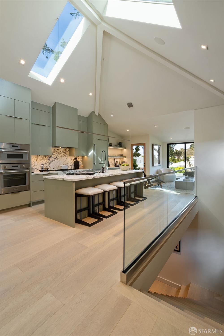
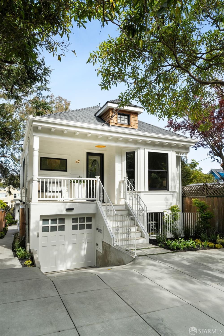
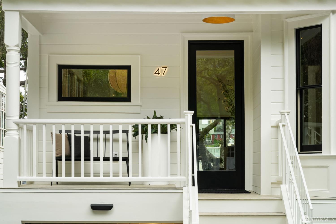
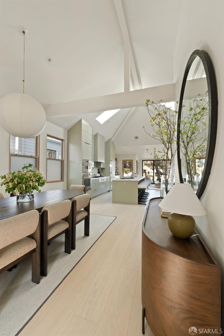
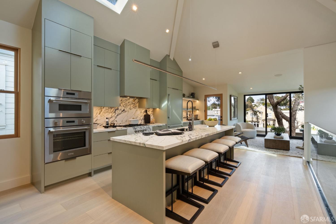
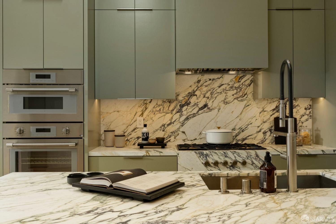
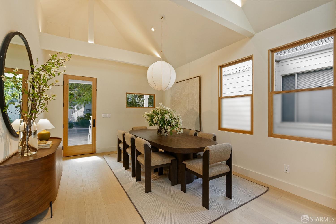
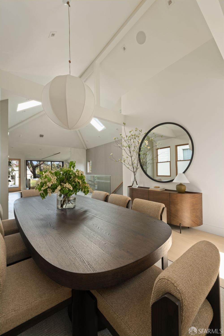
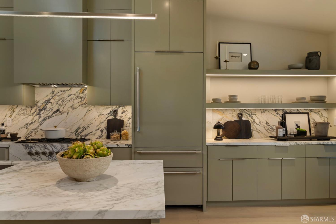
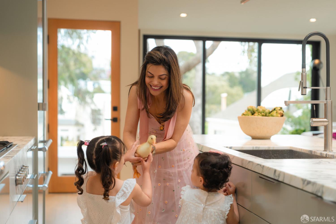
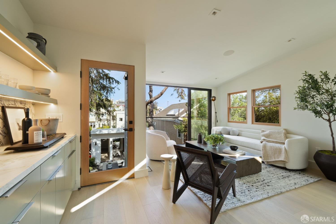
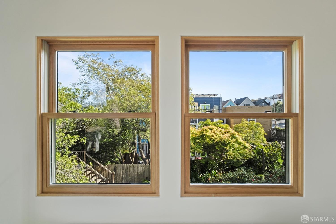
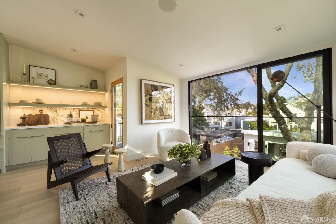
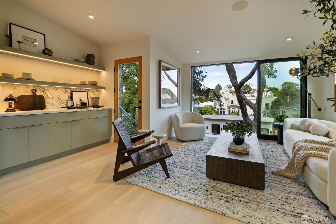
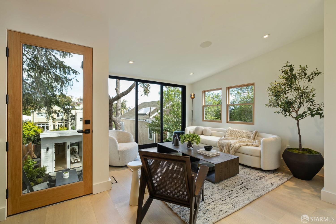
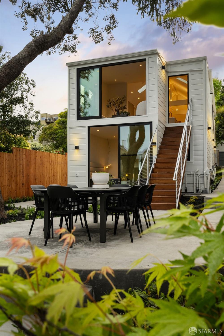
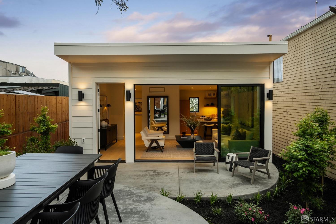
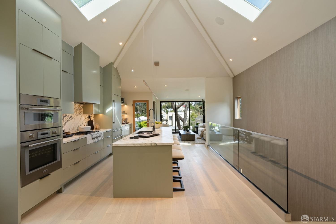
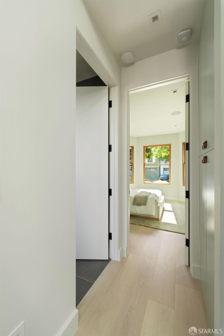
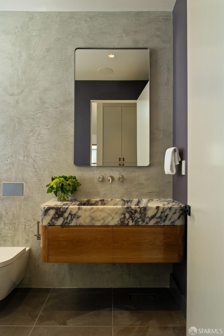
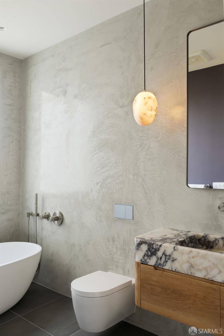
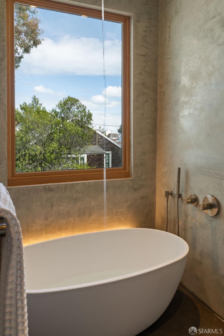
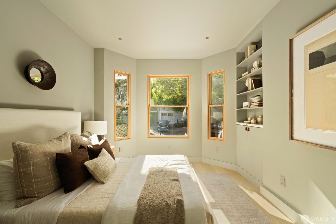
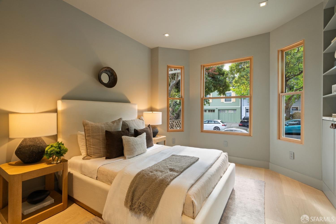
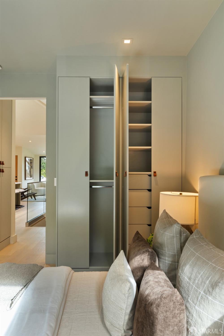
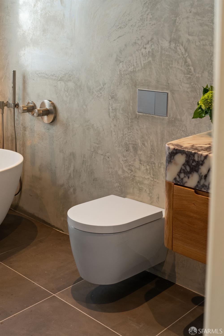
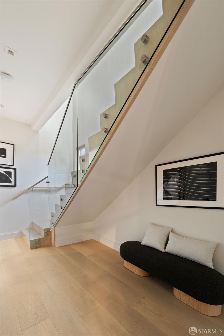
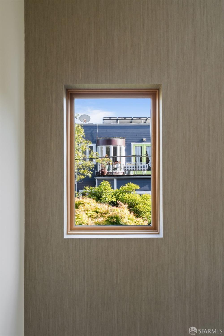
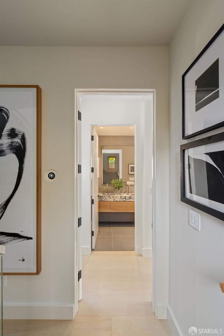
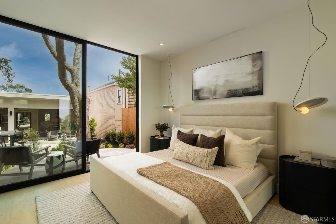
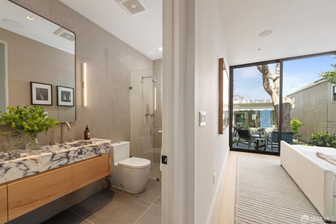
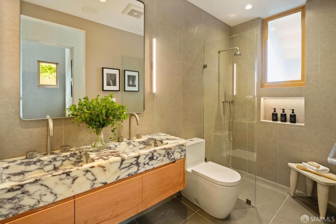
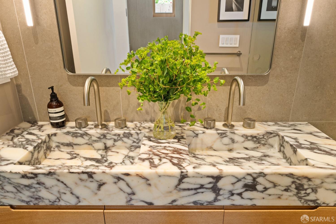
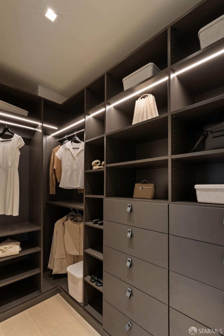
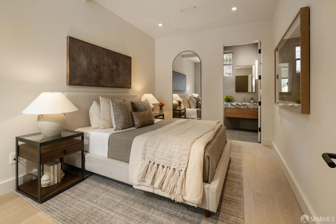
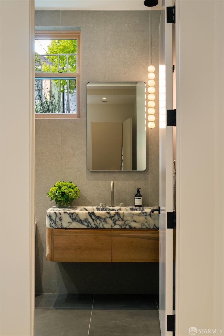
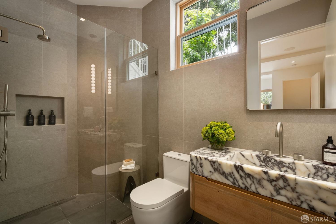
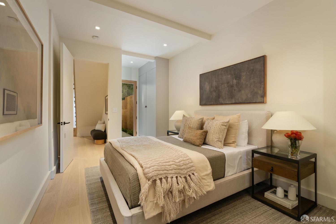
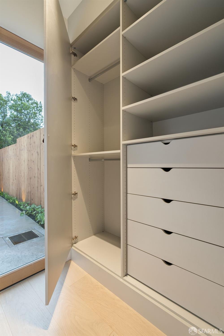
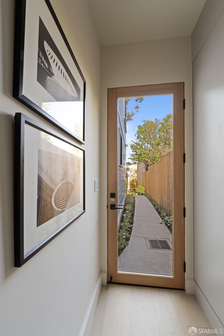
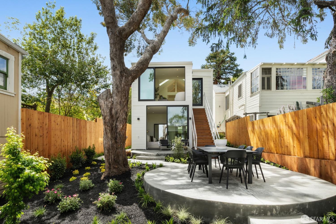
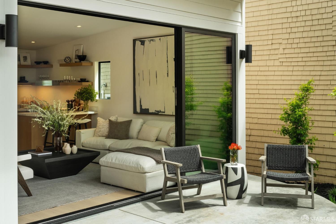
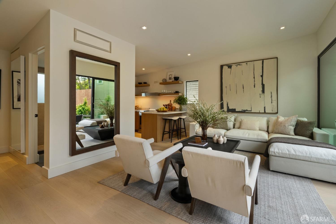
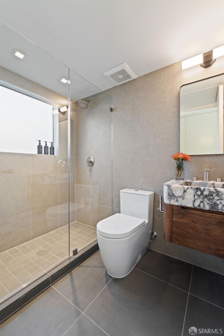
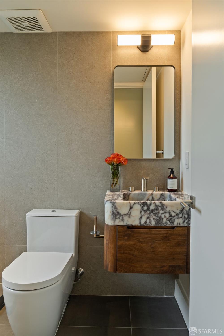
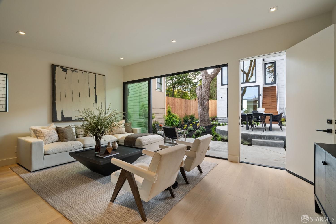
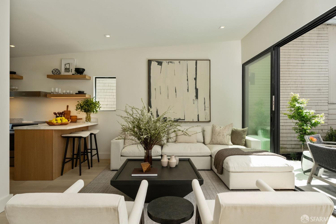
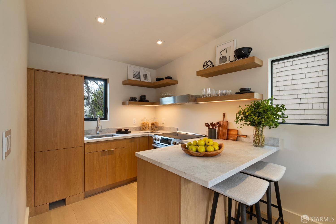
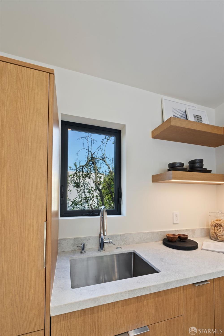
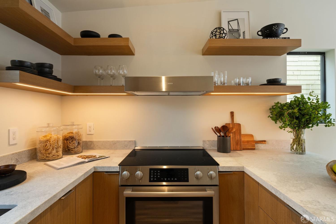
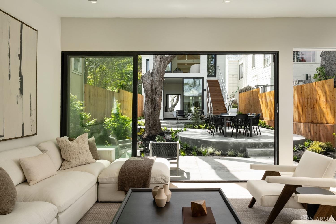
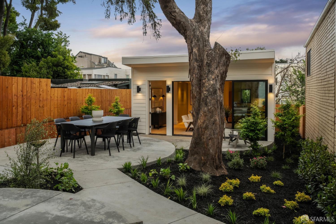
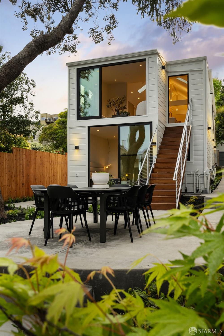
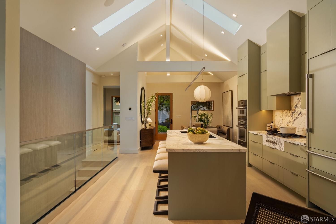
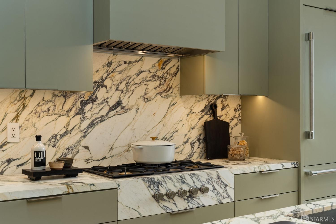
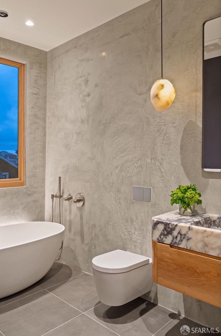
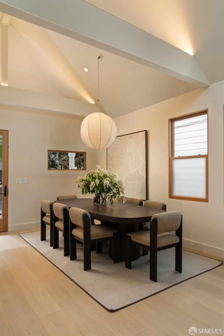
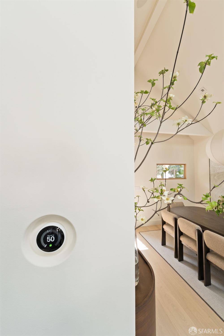
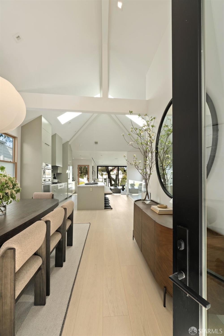
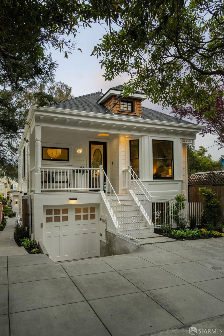
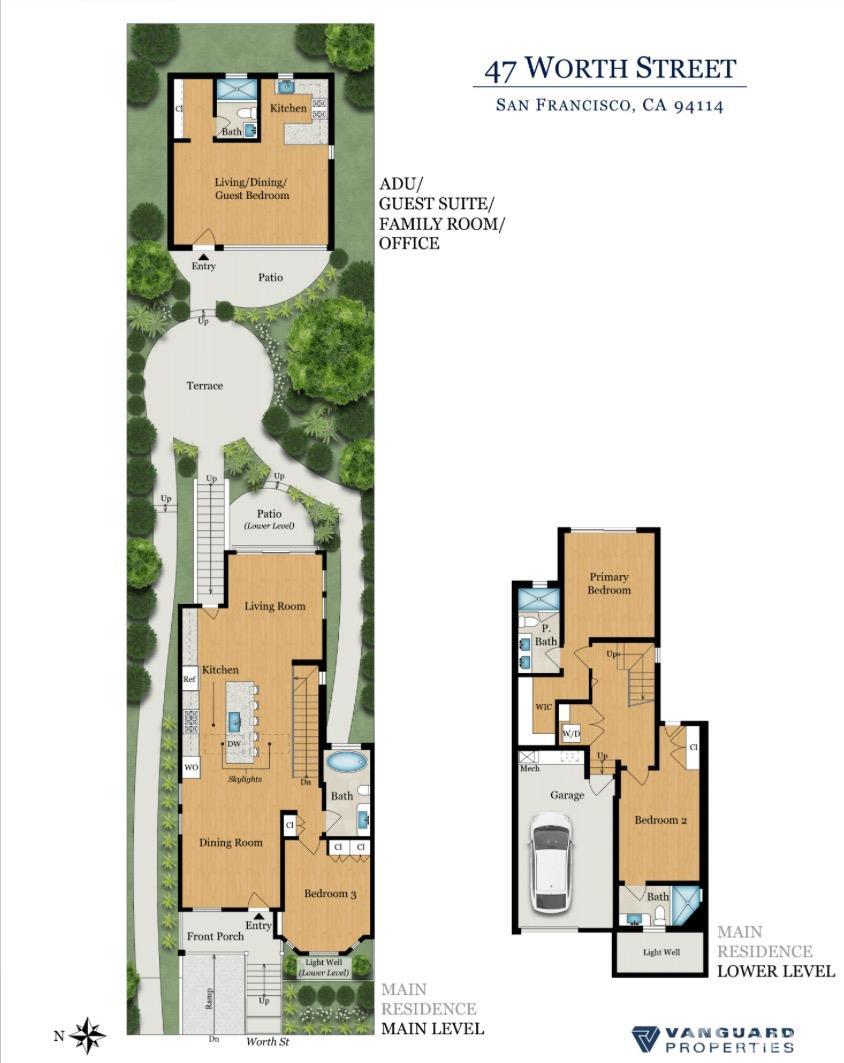
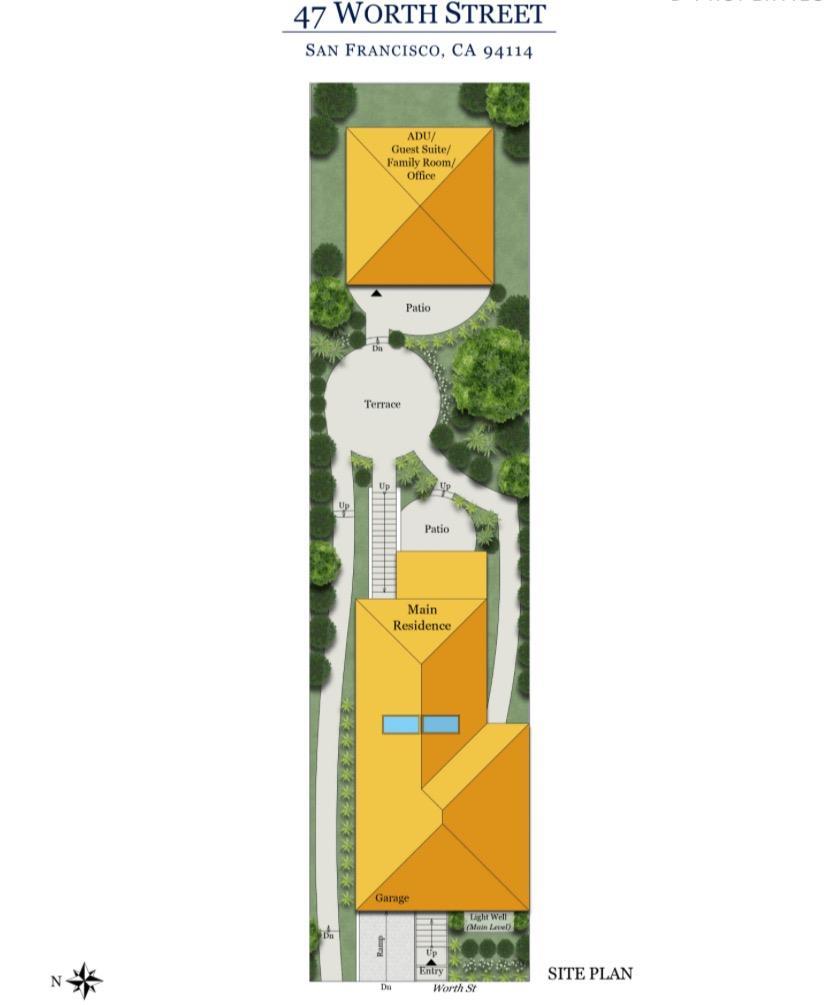
Welcome to your sanctuary, featuring 4 bedrooms & 4 bathrooms spread across two fully-detached structures (3/3&ADU). Behind its Craftsman facade, this bespoke home is situated on an expansive 3,750 sq ft lot w/lush front & rear gardens, centered around an elegant eucalyptus tree as its focal point. Step inside to discover a serene ambiance, accentuated by soaring ceilings on all levels, skylights & ultra-high-end finishes. This residence boasts floor-to-ceiling windows that bathe the interiors in natural light, seamlessly blending the indoors & outdoors. The kitchen is a culinary delight, equipped w/top-tier Gaggenau & Thermador appliances & honed Calacatta Monet marble countertops complemented by integrated range controls. Each luxurious bedroom offers an ensuite bath adorned w/exquisite Viola marble finishes & custom-built closets for ample storage, all set under tasteful designer lighting. Enhanced w/state-of-the-art smart home technology, inc. Lutron Wi-Fi lighting, Nest video doorbell & thermostats, & Wi-Fi-controlled appliances such as the dishwasher, oven, video fridge, & Sonos in-ceiling sound, this home combines convenience w/sophisticated living. Tucked away on a tranquil, tree-lined street yet just moments from The Castro & Noe Valley.

4
beds

4
baths

2,195 Sq.Ft. LIVING AREA

3,750.52 Sq.Ft. lot

Alan Martinez

Alan Martinez

Features & Amenities

Interior

  • total bedrooms4
  • Total bathrooms4
  • full bathrooms4
  • Laundry room Cabinets, Hookups Only, Laundry Closet
  • Flooring Tile, Wood
  • APPLIANCES Dishwasher, Gas Cooktop, Gas Water Heater, Range Hood, Ice Maker, Microwave
  • other interior Features Cathedral Ceiling(s), Beamed Ceilings

Area & Lot

  • Status Sold
  • Date Sold June 27, 2025
  • Living Area2,195 Sq.Ft.
  • Total Area2,195 Sq.Ft.
  • Lot Area3,750.52 Sq.Ft.
  • MLS® ID425033489
  • TypeResidential
  • YEAR BUILT1910
  • NeighborhoodEast Bay
  • View DescriptionCity Lights, Valley

Exterior

  • STORIES2
  • Garage Space1.0
  • lot featuresAuto Sprinkler FR, Garden, Landscape Front, Low Maintenance
  • parkingEnclosed, Garage Door Opener, Independent, On Site (Single Family Only)
  • HEAT TYPECentral, Gas
  • AIR CONDITIONINGNone
  • security FeaturesVideo System

Financial

  • Sales Price$4,195,000
View Virtual Tour

Work With Us

Focusing on collaboration versus competition, we have found a successful strength in numbers approach to real estate. At Dudum Real Estate Group we are small enough to be personal, yet large enough to be powerful. Experience the Dudum difference.

Follow Us on Instagram